
Cuna Restaurant / LavallePeniche

Cuna Restaurant / LavallePeniche - Interior Photography, Dining room, Chair
© Manolo R Solís

Cuna Restaurant / LavallePeniche - Interior PhotographyCuna Restaurant / LavallePeniche - Interior PhotographyCuna Restaurant / LavallePeniche - Interior Photography, Dining room, ChairCuna Restaurant / LavallePeniche - Interior Photography, Closet, ShelvingCuna Restaurant / LavallePeniche - More Images+ 15

  • Architects: LavallePeniche
  • Area Area of this architecture project Area:  390
  • Year Completion year of this architecture project Year:  2020
  • Photographs
  • Manufacturers Brands with products used in this architecture project
    Manufacturers:  3DS, AutoCAD, Carpintec, FILAMENTO, Iluminación del Sureste, Marbol, V-Ray
More SpecsLess Specs
Cuna Restaurant / LavallePeniche - Interior Photography
© César Bejar

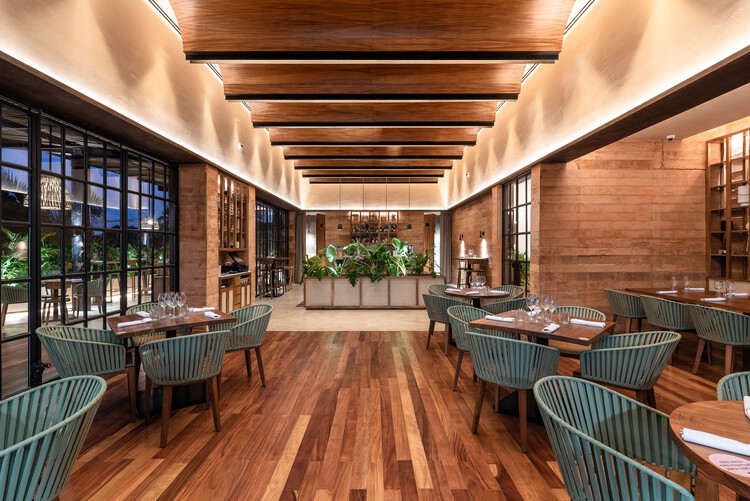
Text description provided by the architects. In recent years, the city of Mérida and the state of Yucatán have experienced a positive shift in their tourism and economic dynamics. Their historical, cultural, and gastronomic legacy has compelled both the city and the state to adapt and improve their service offerings to satisfy different types of users seeking high-quality experiences.

Content Loader

Project gallery

See allShow less
About this office
Cite: "Cuna Restaurant / LavallePeniche" [Restaurante Cuna / LavallePeniche] 05 Jul 2026. ArchDaily. Accessed . <https://www.archdaily.com/1090599/cuna-restaurant-lavallepeniche> ISSN 0719-8884
© Manolo R Solís

Cuna 餐厅 / LavallePeniche

You've started following your first account!

Did you know?

You'll now receive updates based on what you follow! Personalize your stream and start following your favorite authors, offices and users.