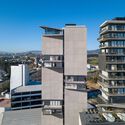
Zéntral Building / ARCHETONIC

Zéntral Building / ARCHETONIC - Exterior Photography, FacadeZéntral Building / ARCHETONIC - Exterior Photography, Cityscape, FacadeZéntral Building / ARCHETONIC - Interior Photography, ConcreteZéntral Building / ARCHETONIC - Interior Photography, Column, BeamZéntral Building / ARCHETONIC - More Images+ 61

  • Architects: ARCHETONIC
  • Area Area of this architecture project Area:  61768
  • Year Completion year of this architecture project Year:  2020
  • Photographs
  • Manufacturers Brands with products used in this architecture project
    Manufacturers:  Chaos Group, Comex, USG, Adobe Systems Incorporated, AutoDesk, Cemex, Cuprum, Kone
More SpecsLess Specs
Zéntral Building / ARCHETONIC - Exterior Photography, Facade
© Arturo Arrieta

Text description provided by the architects. Zéntral is a mixed-use development comprising housing, offices, and a shopping center. The site has an unusual geometry fronting the peripheral ring road, a strategic location in the Puerta de Hierro neighborhood of Guadalajara.

Content Loader

Project gallery

See allShow less
About this office
Cite: "Zéntral Building / ARCHETONIC" [Edificio Zéntral / ARCHETONIC] 06 Jul 2026. ArchDaily. Accessed . <https://www.archdaily.com/1090564/zentral-building-archetonic> ISSN 0719-8884
© Arturo Arrieta

Zéntral 大楼 / ARCHETONIC

You've started following your first account!

Did you know?

You'll now receive updates based on what you follow! Personalize your stream and start following your favorite authors, offices and users.