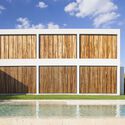
Save this picture!© Alejandro Peral+ 13 Curated by Agustina CoulleriRead the original version in Spanish here. Share ShareFacebookTwitterMailPinterestWhatsappOrhttps://www.archdaily.com/1089868/m-and-m-house-estudio-pk Clipboard "COPY" CopyHouses• Architects: Estudio PK Area Area of this architecture project Area: 415 m² Year Completion year of this architecture project Year: 2021 Photographs Photographs:Alejandro Peral Manufacturers Brands with products used in this architecture project Manufacturers: Hansgrohe, Nuprotec, Alumetal, AutoCAD, Barugel azulay, Franca Products translation missing: en-US.post.svg.material_description Category: HousesArchitects In Charge: Ignacio Pessagno, Lilian KandusStructural Engineering: José Luis PisaniProject Team: Lilian Kandus, Ignacio Pessagno, Lucila López, Denise Andreoli, Belén Luna Crook, MilagrosCaride, Belen lopez Astrada, Vanesa Rolón, Denise Bardelli, Melany D’angelo, Sofia Vier AbinetConstruction Team: Pablo Martinelli, Javier OrtsMore SpecsLess Specs Save this picture!© Alejandro Peral