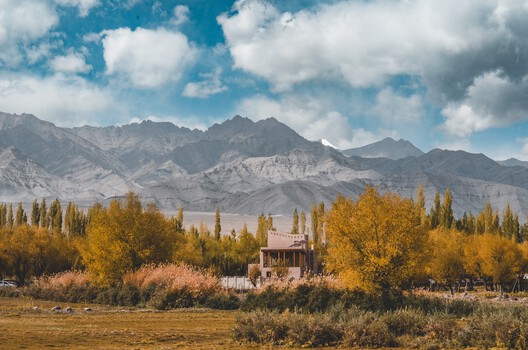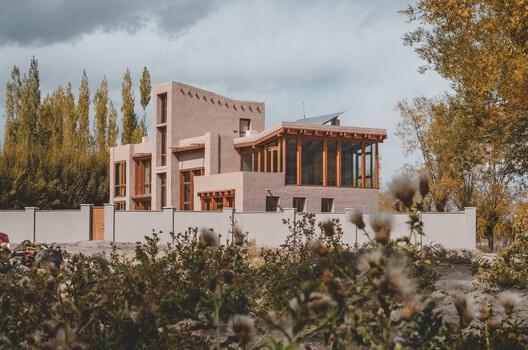
Gulzar’s Residence / Field Architects

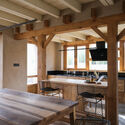
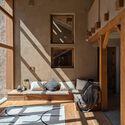
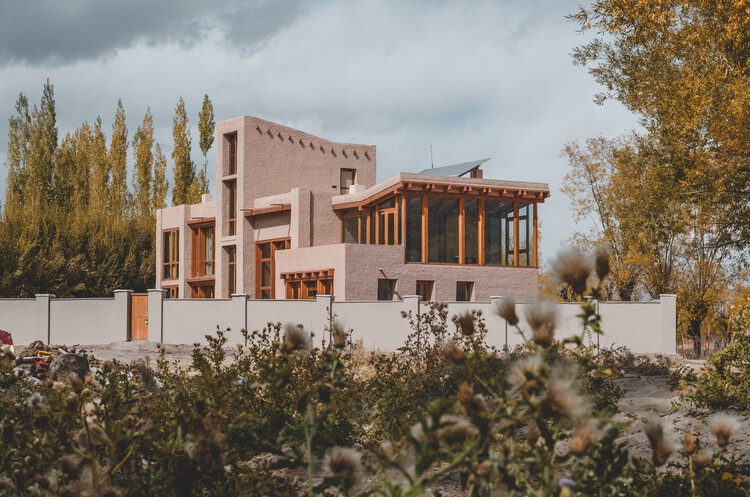
Gulzar’s Residence / Field Architects - Exterior PhotographyGulzar’s Residence / Field Architects - Exterior Photography, Wood, ColumnGulzar’s Residence / Field Architects - Interior Photography, Kitchen, Wood, Table, Countertop, Chair, BeamGulzar’s Residence / Field Architects - Interior Photography, Wood, Beam, ChairGulzar’s Residence / Field Architects - More Images+ 13

Chuchot, India
  • Category: Houses
  • Civil Construction Team: Abrar Dar
  • Carpentry Contractor: Field Studios
  • Finishes: Field Studios
  • City: Chuchot
  • Country: India
More SpecsLess Specs
Gulzar’s Residence / Field Architects - Exterior Photography
© Suril Patel

Text description provided by the architects. Design for human habitation and practices of the vernacular have evolved together over time. Field Architects focuses on these built-forms and their informative layers, such as local climate, food-habits, culture and tradition, community and family structure, interdependency of human and environment, politics of material and economy, occupation, craft and trade, societal and individual aspirations, standard of comfort, ideation of a shelter and transformation of the layout; and study its observable patterns and adaptive geometry within the context. Ladakh is a high-altitude cold desert in the Trans-Himalayan region. With its rich history in anthropology and trade, the vernacular of Ladakh has evolved over millennia.

Content Loader

Project gallery

See allShow less
About this office
Cite: "Gulzar’s Residence / Field Architects" 09 Jul 2026. ArchDaily. Accessed . <https://www.archdaily.com/1080021/gulzars-residence-field-architects> ISSN 0719-8884

You've started following your first account!

Did you know?

You'll now receive updates based on what you follow! Personalize your stream and start following your favorite authors, offices and users.