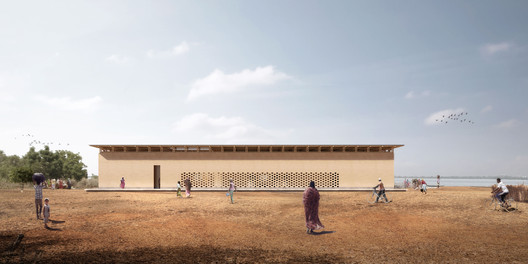
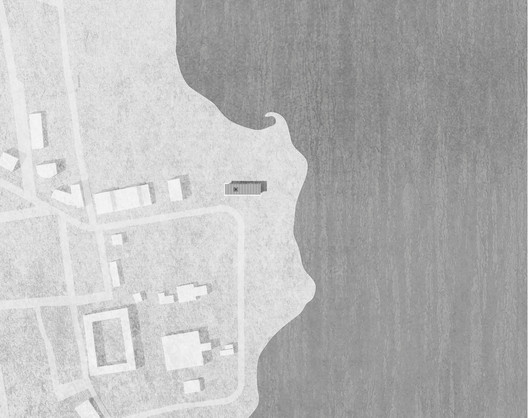
The “Peace Pavilion,” located in Sédhiou in southern Senegal, is the winning proposal of the KAIRA LOORO International Architecture Competition, organized by the Balouo Salo Association. The organization's team of architects and engineers, in collaboration with Senegalese authorities and institutions, will conduct a construction evaluation of the winning design to assess its financial and technical feasibility. The project is situated in a particularly delicate urban environment, on a flat clay site along the Casamance River. It serves as a multifunctional venue for hosting permanent and temporary art exhibitions, sharing the values of peace and memory.
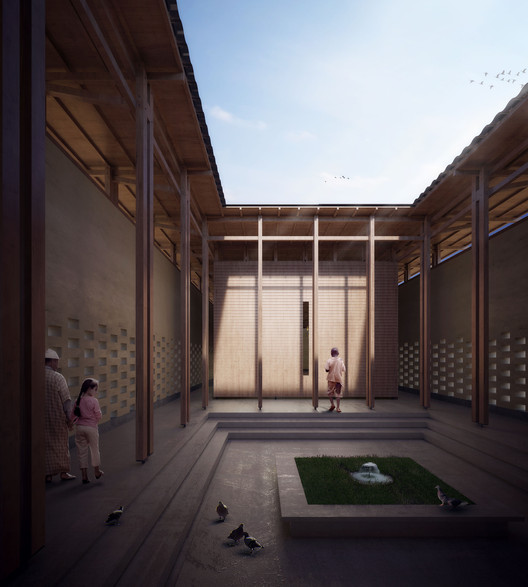
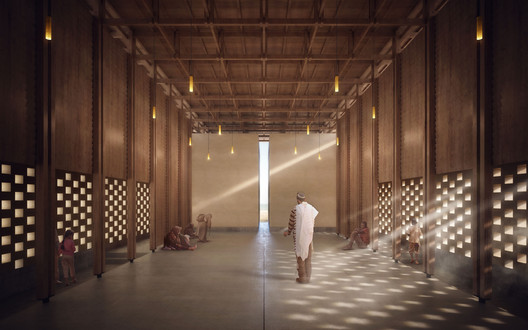
Immersed in its surroundings and natural landscape, with the river on one side and the city on the other, the Peace Pavilion aims to integrate into the site with a simple volume, becoming part of the landscape. Stepping onto the gently elevated base and passing through a narrow, tall doorway, visitors enter a courtyard enclosed by a wooden colonnade. Sunlight filters down from above, illuminating a central wooden volume. Here, visitors can walk, converse, or sit quietly, experiencing the security and serenity of home in a time of peace. This courtyard not only offers a space for social interaction but also improves the building's microclimate, enhancing indoor ventilation.
Moving from the courtyard into the corridor, the long passage responsively accommodates the rhythm of footsteps and the echoing conversations from the courtyard. Light filters through openings in the rammed-earth walls, casting onto the corridor and guiding visitors toward the area for prayer and contemplation. Ascending the steps to the contemplative space, one's mind gradually settles, fostering an emotional state in harmony with the reflective atmosphere.
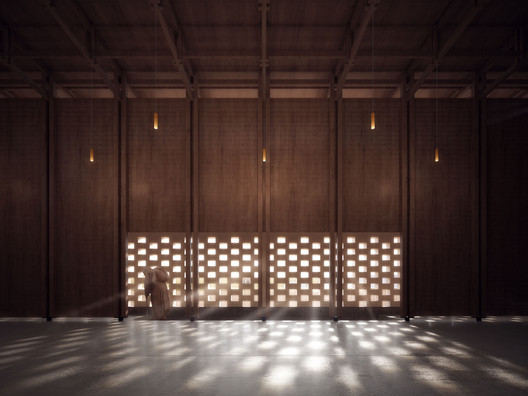
Following the longitudinal rows of wooden columns on either side, the line of sight extends forward, where a narrow, tall gap between two exhibition halls offers a glimpse of the outside world. However, as you pass by, the view beyond the building gradually fades and disappears with the changing angles. This encourages visitors to reflect on and remember the ruthlessness and oppression of conflict, as well as the lives lost to war, but above all, to look forward to a peaceful world and a hopeful future. Light enters through the gap between the eaves and the rammed-earth walls, casting onto the surfaces to heighten the room's serenity—a space that materializes the meaning of peace.
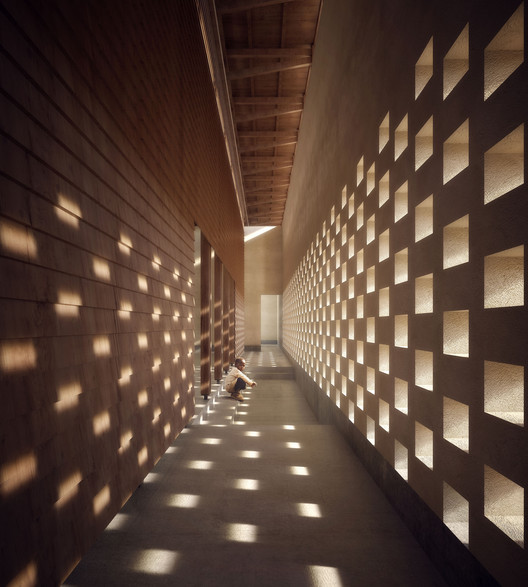
Based on an understanding of Sédhiou's local craftsmanship and the spatial characteristics of the Peace Pavilion itself, the design combines rammed-earth walls with a wooden framework. Utilizing local timber and rammed-earth techniques, it creates a rustic space aligned with the theme. The two spatial interfaces, defined by the inner wooden structure and the outer rammed earth, offer distinct physical sensations, while light seamlessly fuses the two materials together.
- Project Name: Peace Pavilion
- Location: Sédhiou, Senegal, Africa
- Competition Organizer: Balouo Salo Association
- Building Area: 300 square meters
- Lead Architect and Design Team: Changze Cai
- Affiliation: Architectural Design & Research Institute of South China University of Technology Co., Ltd.
This article was written by 舒岳康 - SHU Yuekang. The translation is powered by AI.


