
In 2018, ArchDaily China’s reach grew stronger than ever. We brought Chinese architecture into the global conversation, introducing Chinese design to the world while delivering global architectural news to our Chinese readers. Remaining true to our founding mission, we strive to be an open platform that benefits the public, fostering a more inclusive and equitable architectural community. This year, we once again invited our Chinese readers to vote for the 2019 ArchDaily China Building of the Year Awards. Through an unbiased, geographically unrestricted voting process, our readers became part of a massive jury to select the most representative architectural projects of our time.
Over the past three weeks, more than 300,000 votes were cast. From over 400 Chinese projects published in 2018, voters selected the top ten nominated projects, and ultimately, the three most representative winners. Because ArchDaily’s readers consist of industry professionals and architecture enthusiasts, this award represents peer-to-peer recognition, carrying immense significance.
The following are this year’s winning projects:
Hunan Tianhan Cultural Park / Local Studio

The Hunan Tianhan Cultural Park commemorates the 120th anniversary of the birth of Tian Han, the lyricist of China’s national anthem and a pioneer and founder of modern Chinese drama. Centered around Tian Han’s former residence, the master plan integrates various functional programs, including an art museum, an art academy, a visitor service center, an old opera stage, National Anthem Square, a bronze statue of Tian Han, and a traditional opera street. An approximately circular pathway organically connects these elements. While the individual buildings form their own distinct systems, they either align with the surrounding agricultural patterns or mirror the village settlement, maintaining a continuous connection with the landscape to offer an engaging and multi-directional visitor experience.

The design of the Tianhan Cultural Park is deeply rooted in the local context, integrating the natural climate and topography while drawing from local cultural traditions and social life to reinforce the specificity of the site’s native elements. Built with traditional materials such as blue bricks, concrete, cement tiles, and wood, the architecture explores the local artistic spirit, focusing on the transformation and balance between "everydayness" and "ritual." Here, the everyday is elevated to the ritualistic, while the ritualistic returns to the everyday landscape, evolving ritual spaces into an architectural language with a strong sense of local identity. This approach avoids the superficial symbolism and imposing monumentality typical of cultural facilities, infusing the space with a resonant, deeply human quality. Additionally, to reflect Tian Han’s defiant and unyielding spirit, the design emphasizes "horizontality" and "groundedness," exploring the properties of traditional materials to express a clear structural and envelope logic.


Hangzhou Haishu School of Future Sci-Tech City / LYCS Architecture
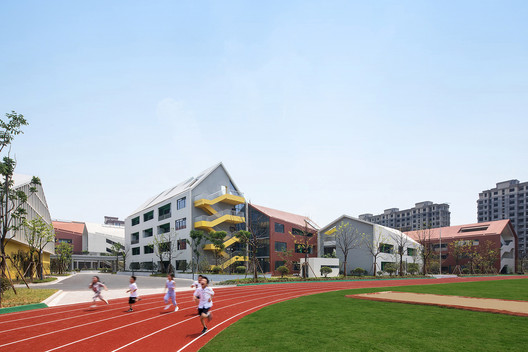
For the Hangzhou Haishu School of Future Sci-Tech City, the designers focused on "how to break the traditional concept of a campus through design and give children the joyful space they deserve at this age," delivering an integrated architectural and interior design for a comprehensive complex that includes both a kindergarten and a primary school. Inspired by children’s drawings, where ideal schools are filled with intimate scales and lively streets, the design breaks down the 28,000-square-meter volume into 15 small gabled houses. The scale of the buildings increases gradually to match the developmental stages and behavior of children from kindergarten through primary school. By grouping these small-scale courtyards, the project creates a warm, comfortable campus with an inviting, child-friendly scale.

The entire campus integrates human scale with the site, supporting children’s growth and emotional well-being. A "small town" master plan allows children to wander and explore as if in a fairy-tale village.


Haier Global Co-Creation Center / DC Alliance + Snøhetta

Designed for the Haier Group, this project serves as a cultural landmark that reflects the corporation’s values, establishing a platform for innovation and entrepreneurship where ideas can collide. The program includes a maker center, an open-plan library, a business school, and a 750-seat auditorium. It also provides public art and leisure spaces that open to the community during the week, including an exhibition center showcasing Haier’s history of innovation, an art gallery, and an IMAX theater. The building is designed to engage the public with an open gesture while responding to the city and the coastal landscape with a striking architectural statement.

The design responds to Qingdao’s natural landscape with a "Hilltop" concept, referencing the majestic Mount Lao rising along the coast of the Yellow Sea. Rather than literally imitating nature, the project reinterprets the formal characteristics and spatial qualities of the landscape through architecture, integrating them with urban life and the building’s specific program. The project also overcame significant structural challenges: a 23-meter span, a 20-meter cantilever, 55-degree structural steel inclined columns, 16 roof slabs with varying slopes, and a complex coordination between the primary and secondary structures. These engineering solutions support the building’s unique form, its large-scale transitional public entrance plazas, and the complex vertical spatial relationships within the interior.
This article was written by 韩爽. The translation is powered by AI.


