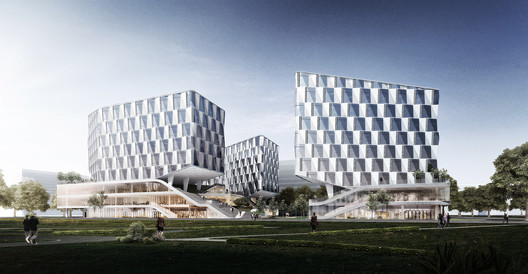
Designed by LYCS Architecture, the new headquarters for GeTui (Zhejiang Daily Interactive Network Technology) is located in Hangzhou's Unicorn Industrial Park. The project represents a collaborative milestone between LYCS Architecture and the independent smart big data service provider. The architectural scheme has officially received planning approval, with construction slated to begin in mid-2019 and completion scheduled for 2021.
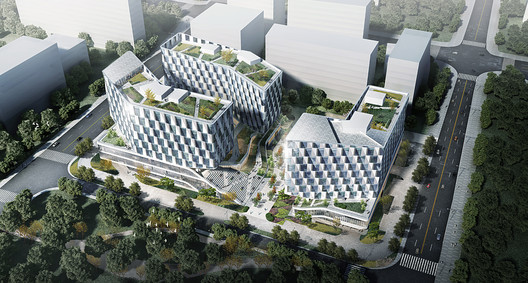
Named "Ge Garden," the development is situated in the Unicorn Industrial Park in the southern part of Hangzhou's Yungu district, spanning a total gross floor area of 85,000 square meters. The unique plot and flat topography offer abundant landscape resources: a park to the north, a protective green open space to the southeast, and views of Fang Mountain to the northwest. The site plan capitalizes on these visual assets, integrating "borrowed scenery" to establish a central visual corridor.
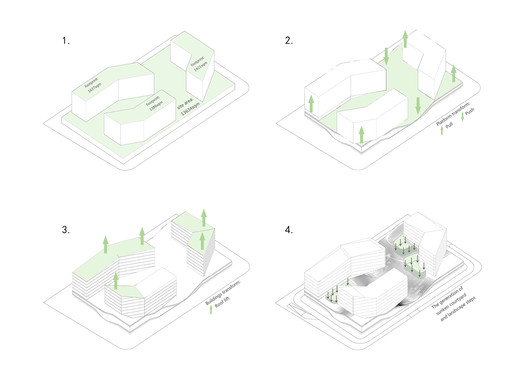
"2-1=3"
If the site represents "2" and the buildings represent "1", the remaining open space would typically be the "1" left from "2-1." LYCS Architecture's design concept for Ge Garden seeks to break this conventional "2-1=1" equation. Three towers are positioned on the east, northwest, and southwest sides of the site in a tripartite arrangement, creating an inward-oriented master plan. A podium then links these three semi-independent volumes, forming a continuous and rich sequence of active spaces. Open public nodes are situated along the northern auxiliary road to stimulate the development of supporting amenities, collaborating with adjacent plots to establish a joint public service center. This enhanced, multi-layered urban interface transforms the spatial relationship into "2-1=3." The composition of the towers rising from the podium evokes the image of a whale leaping out of the ocean.
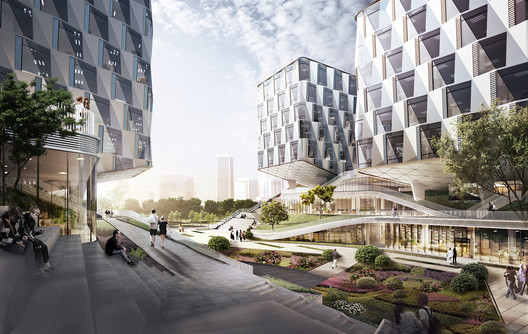
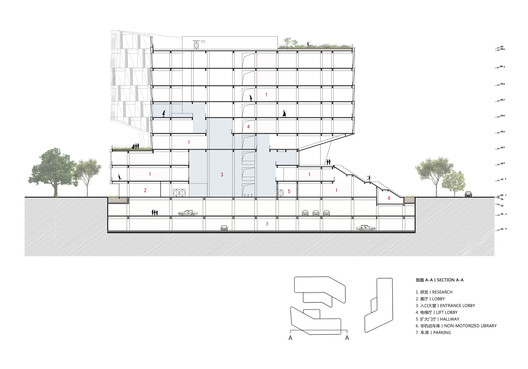
The design of the podium aligns with the surrounding urban context, integrated with landscape design to establish a north-south visual corridor. This allows views to penetrate directly through to the northern park, preserving visual connectivity while ensuring architectural continuity and accessibility to the active rooftop. Formally, the podium rises at its four corners, while other areas rise and fall between one and three stories according to functional needs and circulation paths, introducing a sense of continuous motion within a stable massing. This layout creates an "ocean park" master plan, with the architectural forms reflecting the "whale" motif central to GeTui's corporate identity.
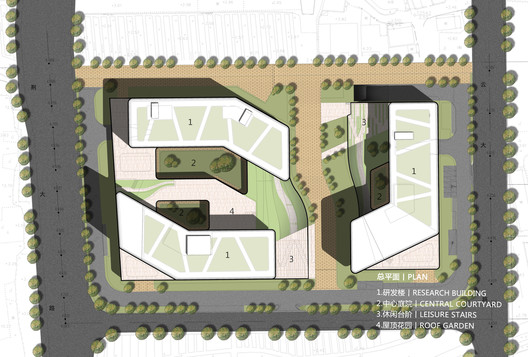
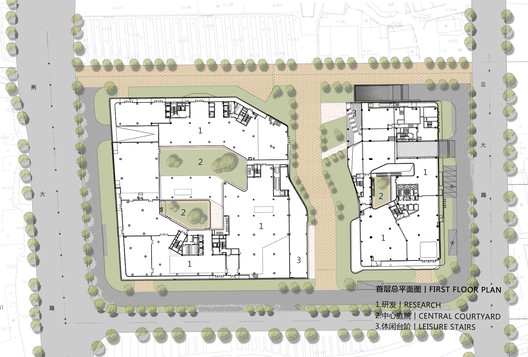
The design of the towers emphasizes simplicity, contrasting with the podium to establish a clear visual identity. Subtle shifts in the floor plans mitigate the visual bulk of the massing. Each tower features a sloped roofline that steps down from left to right, creating a dialogue between the structures and adding dynamism to the skyline. Where the towers meet the podium, the lower volumes lift slightly, adding visual depth and creating diverse outdoor terraces and landscaped areas. This architectural gesture mimics the motion of breaking waves, infusing the headquarters with a sense of energy and vitality.
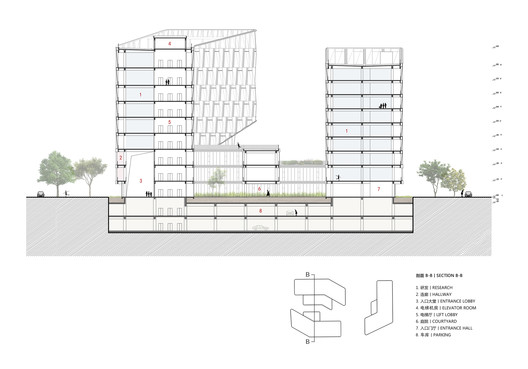
The facade is primarily composed of light gray aluminum panels and double-glazed low-E triangular glass units. Square floor-to-ceiling windows and rectangular panels are arranged in a staggered, rhythmic pattern. The square window units fold slightly along the diagonal to form two right-angled triangular glass facets. This subtle angle enriches the reflection of light across the building envelope, creating a distinctive diagonal texture. While optimizing indoor daylighting and natural ventilation, the facade produces a shimmering effect under sunlight, evoking the glistening surface of the sea.
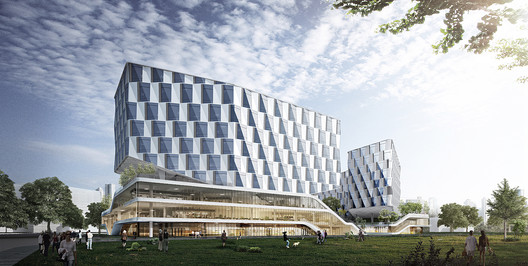
"Ge Garden" exhibits a light and dynamic massing. Resembling a whale navigating the vast waves of the big data era, the design captures GeTui's entrepreneurial spirit. The project contributes to the ongoing revitalization of the area, establishing a new landmark for headquarters design in Hangzhou's Unicorn Industrial Park.
Architect: LYCS Architecture
Location: Intersection of Jingda Road and Yunda Road, Xihu District, Hangzhou, China
Design Team: Hao Ruan, Yuan Zhan, Yiqin Wang, Baojun Zhang, Xingyi Li, Su Yan
Area: 87,000 sq m
Project Year: 2018-2019 (Design & Construction), 2021 (Completion)
Collaborators: Engineering Design Group of Zhejiang University of Technology Co., Ltd.
Structural Consultant: Jianwen Shao (The Architectural Design and Research Institute of Zhejiang University Co., Ltd.)
Client: Zhejiang Daily Interactive Network Technology Co., Ltd.
This article was written by 舒岳康 - SHU Yuekang. The translation is powered by AI.


