

•
-
Architects: Liba Arquitetura
- Area: 129 m²
- Year: 2024
-
Photographs:Nelson Kon
-
Lead Architect: Alexandre Liba

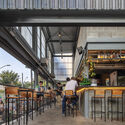
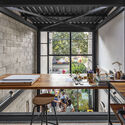
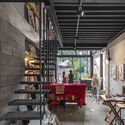
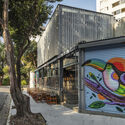
Text description provided by the architects. Conceived to function as the architect's studio and an art gallery, this project by Liba Arquitetura took on new functions over time. Today, it serves as a gallery, bar, and, of course, a studio. A translucent box suspended on the corner like a light fixture and the courtyards between the two built volumes are the highlights of the project.


