
Aldeia House / NEBR Arquitetura

Aldeia House / NEBR Arquitetura - Image 2 of 19Aldeia House / NEBR Arquitetura - Exterior Photography, ConcreteAldeia House / NEBR Arquitetura - Exterior PhotographyAldeia House / NEBR Arquitetura - Exterior Photography, ConcreteAldeia House / NEBR Arquitetura - More Images+ 14

More SpecsLess Specs
Aldeia House / NEBR Arquitetura - Image 2 of 19
© Felipe Petrovsky

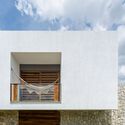
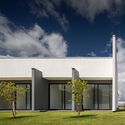
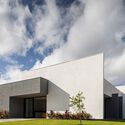
Text description provided by the architects. Casa Aldeia is located in a gated community in the metropolitan area of Recife. With straight lines and open spaces, it seeks a synthesis through spatial essentiality and formal geometry. Sited in the green territory of Aldeia, the country house adopts a precise volumetric composition, where the juxtaposition of planes and blocks defines the relationship between solid and void, light and shadow.

Content Loader

Project gallery

See allShow less
About this office
Cite: "Aldeia House / NEBR Arquitetura" [Casa Aldeia / NEBR Arquitetura] 06 Jul 2026. ArchDaily. Accessed . <https://www.archdaily.com/1068567/aldeia-house-nebr-arquitetura> ISSN 0719-8884

You've started following your first account!

Did you know?

You'll now receive updates based on what you follow! Personalize your stream and start following your favorite authors, offices and users.