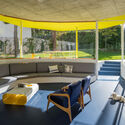
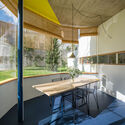
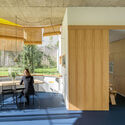
Canobardin House-Studio / Canobardin

Canobardin House-Studio / Canobardin - Image 2 of 32Canobardin House-Studio / Canobardin - Interior Photography, Living RoomCanobardin House-Studio / Canobardin - Interior Photography, Kitchen, Wood, Glass, ChairCanobardin House-Studio / Canobardin - Interior Photography, Kitchen, WoodCanobardin House-Studio / Canobardin - More Images+ 27

  • Architects: Canobardin
  • Area Area of this architecture project Area:  180
  • Year Completion year of this architecture project Year:  2024
  • Photographs
    Photographs:Imagen Subliminal
  • Architects In Charge: Julio Cano, Bárbara Bardin
  • Collaborators: María Barreu Arnal
  • Structural Engineering: Ignacio Isasi Zaragozá
  • Quantity Surveyor: Nacho Vignolo Peña
  • Mep Engineering: Lorenzo Sánchez del Campo
  • Carpentry: Arte Madera Laimar
  • Solar Photovoltaic: Tesla Plus
  • Aerothermics: Jorge Solano
  • Metalwork: Pedro López
More SpecsLess Specs
Canobardin House-Studio / Canobardin - Image 2 of 32
© Imagen Subliminal

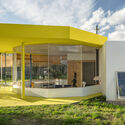
Text description provided by the architects. Located on an 800 m2 plot in Pozuelo de Alarcón (Madrid), this Studio-House was designed by the architecture firm Canobardin and created for their daily needs. The building challenges the boundaries between work and domestic life, public and private, while successfully integrating into the natural surroundings and ensuring privacy from neighbors and between those who live in the house or work in the studio.

Content Loader

Project gallery

See allShow less
About this office
Cite: "Canobardin House-Studio / Canobardin" [Casa-Estudio de Canobardin / Canobardin] 06 Jul 2026. ArchDaily. Accessed . <https://www.archdaily.com/1068498/canobardin-house-studio-canobardin> ISSN 0719-8884

You've started following your first account!

Did you know?

You'll now receive updates based on what you follow! Personalize your stream and start following your favorite authors, offices and users.