



tini HQ / delavegacanolasso

tini HQ / delavegacanolasso - Interior Photography, Wood, Lighting, Shelvingtini HQ / delavegacanolasso - Interior Photography, Wood, Table, Lighting, Chairtini HQ / delavegacanolasso - Interior Photography, Wood, Glasstini HQ / delavegacanolasso - Interior Photography, Dining room, Wood, Lighting, Glass, Chairtini HQ / delavegacanolasso - More Images+ 17

  • Architects: delavegacanolasso
  • Area Area of this architecture project Area:  400
  • Year Completion year of this architecture project Year:  2025
  • Photographs
    Photographs:Paco Marín
  • Manufacturers Brands with products used in this architecture project
    Manufacturers:  Gabarró
  • Lead Architects: Ignacio de la Vega, Pilar Cano-Lasso
More SpecsLess Specs
tini HQ / delavegacanolasso - Interior Photography, Wood, Lighting, Shelving
© Paco Marín

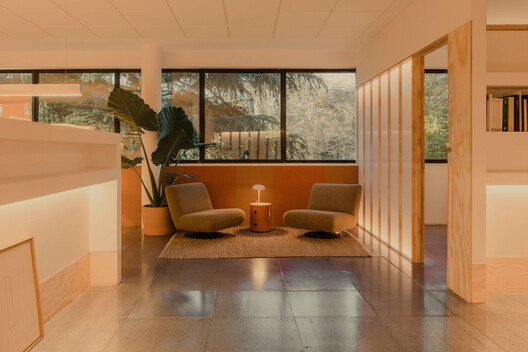
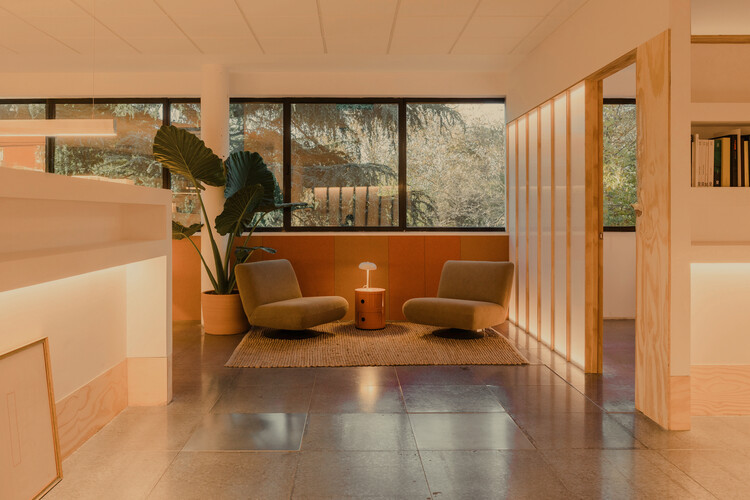
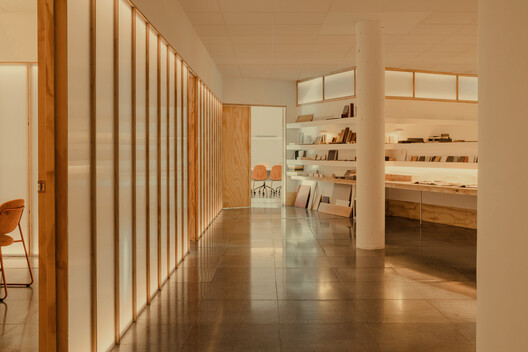
Text description provided by the architects. The new headquarters of tini are born from a dual challenge: to accommodate a young company dedicated to industrialized architecture—with an average age of 27—and to translate its unique character into a physical space. A place that would be elegant yet disruptive, serious yet young, and, above all, an invitation to create.


Content Loader

Project gallery

See allShow less
About this office
Cite: "tini HQ / delavegacanolasso" [tini HQ / delavegacanolasso] 06 Jul 2026. ArchDaily. Accessed . <https://www.archdaily.com/1068459/tini-hq-delavegacanolasso> ISSN 0719-8884

You've started following your first account!

Did you know?

You'll now receive updates based on what you follow! Personalize your stream and start following your favorite authors, offices and users.