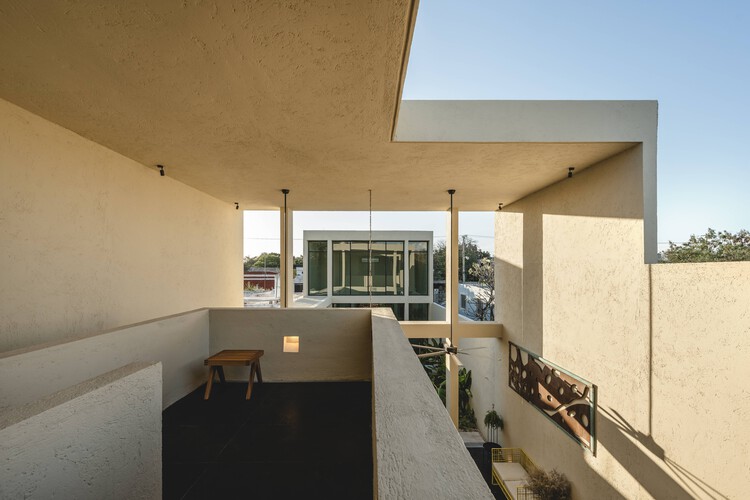
Casa Umbral / Taller Estilo Arquitectura

Casa Umbral / Taller Estilo Arquitectura - Image 11 of 32
© Manolo R. Solis

Casa Umbral / Taller Estilo Arquitectura - Image 2 of 32Casa Umbral / Taller Estilo Arquitectura - Image 3 of 32Casa Umbral / Taller Estilo Arquitectura - Interior Photography, ConcreteCasa Umbral / Taller Estilo Arquitectura - Image 5 of 32Casa Umbral / Taller Estilo Arquitectura - More Images+ 27

  • Category: Houses
  • Architects In Charge: Víctor Alejandro Cruz Domínguez, Iván Atahualpa Hernández Salazar, Luís Armando Estrada Aguilar
More SpecsLess Specs
Casa Umbral / Taller Estilo Arquitectura - Image 2 of 32
© Manolo R. Solis

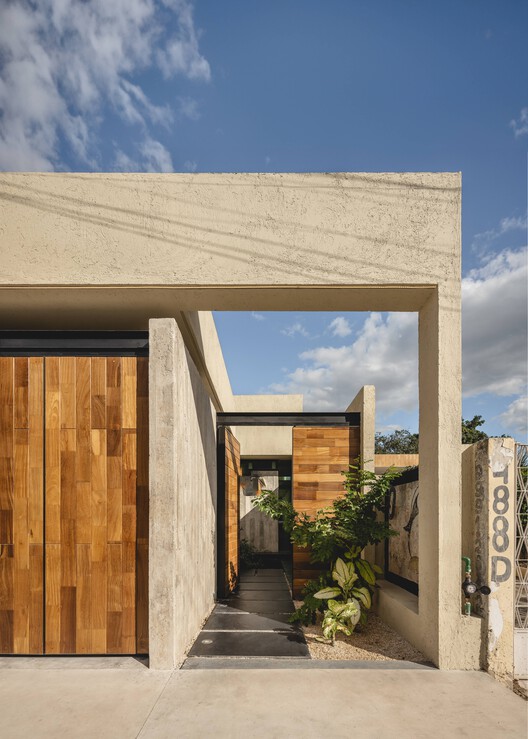
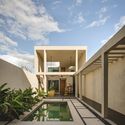
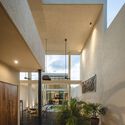
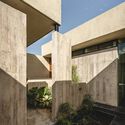
Text description provided by the architects. THRESHOLD: "The first and principal step or entrance of anything." RAE. Casa Umbral is an invitation to leave the chaotic world behind; it is an architectural proposal that invites you to step through the door and enter a world of sensory experiences as you move through its spaces. Located on a lot measuring 24.6 feet (7.50 meters) wide by 136 feet (41.50 meters) long, this single-family home features a basic program developed across two levels.

Content Loader

Project gallery

See allShow less
About this office
Cite: "Casa Umbral / Taller Estilo Arquitectura" [Casa Umbral / Taller Estilo Arquitectura] 06 Jul 2026. ArchDaily. Accessed . <https://www.archdaily.com/1068455/casa-umbral-taller-estilo-arquitectura> ISSN 0719-8884

You've started following your first account!

Did you know?

You'll now receive updates based on what you follow! Personalize your stream and start following your favorite authors, offices and users.