
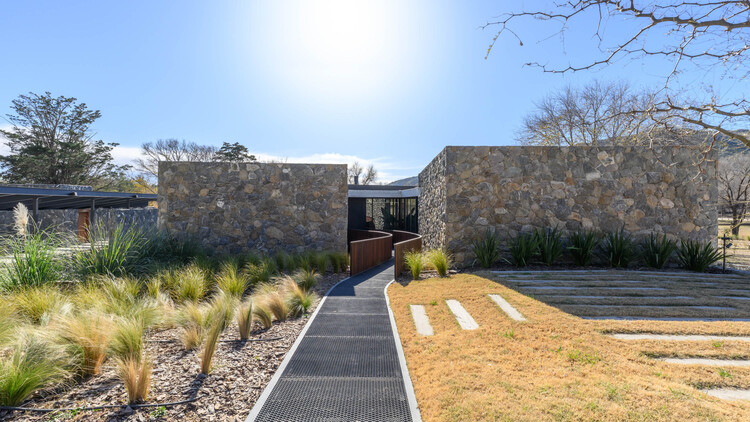
Unpuente House / Paolini Arquitectos

Unpuente House / Paolini Arquitectos - Image 2 of 21Unpuente House / Paolini Arquitectos - Image 3 of 21Unpuente House / Paolini Arquitectos - Exterior PhotographyUnpuente House / Paolini Arquitectos - Image 6 of 21Unpuente House / Paolini Arquitectos - More Images+ 16

  • Area Area of this architecture project Area:  564
  • Year Completion year of this architecture project Year:  2024
  • Photographs
    Photographs:Gonzalo Viramonte
  • Lead Architects: Francisco Paolini, Manuel Pozzo
  • Category: Houses
  • Design Team: Grupo Paolini
  • Engineering & Consulting > Civil: Incorp
  • General Construction: Bauvek
  • Landscape Architecture: Mario Suarez
More SpecsLess Specs
Unpuente House / Paolini Arquitectos - Image 5 of 21
© Gonzalo Viramonte

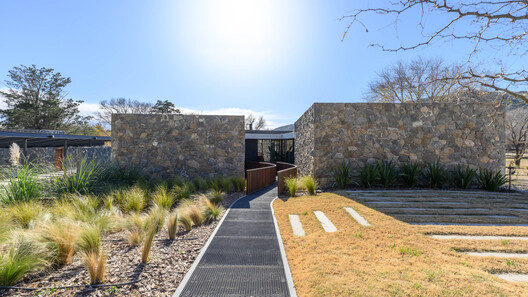
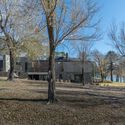
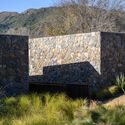
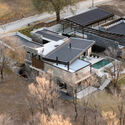
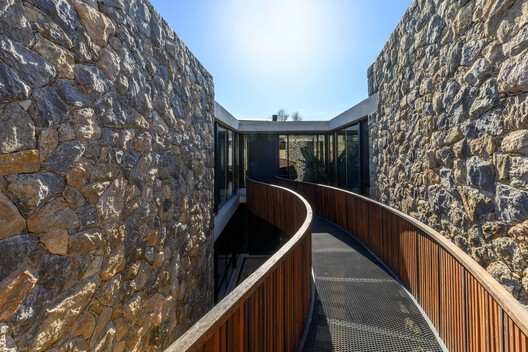
Unpuente is a single-family home conceived as a multifunctional retreat, balancing family weekend gatherings with couple's intimacy. Located in a gated community on the Los Molinos Reservoir in the Calamuchita Valley, Córdoba, the residence integrates into a privileged natural environment, surrounded by forest and with direct views of the lake. This idyllic context not only promotes family bonding in the peace of nature but also encourages a connection with water sports, reflecting an active and serene lifestyle.

Content Loader

Project gallery

See allShow less
About this office
Cite: "Unpuente House / Paolini Arquitectos" [Casa Unpuente / Paolini Arquitectos] 06 Jul 2026. ArchDaily. Accessed . <https://www.archdaily.com/1068445/unpuente-house-paolini-arquitectos> ISSN 0719-8884

You've started following your first account!

Did you know?

You'll now receive updates based on what you follow! Personalize your stream and start following your favorite authors, offices and users.