YOYO House / Levi + Furmanski

YOYO House / Levi + Furmanski - Exterior Photography, Concrete, BalconyYOYO House / Levi + Furmanski - Exterior PhotographyYOYO House / Levi + Furmanski - Interior Photography, Dining room, Wood, Table, Chair, LightingYOYO House / Levi + Furmanski - Concrete, Balcony, CourtyardYOYO House / Levi + Furmanski - More Images+ 11

  • Architects: Levi + Furmanski
  • Area Area of this architecture project Area:  320
  • Year Completion year of this architecture project Year:  2025
  • Photographs
    Photographs:MECHI FAHS
  • Category: Houses
  • Architects In Charge: Alan Levi, Kevin Furmanski
  • Construction Manager: Fernando Magram
  • Lighting Design: DIMM ILUMINACIONES
  • Interior Design: Daniela Misrahi, Valeria Sabbagh
More SpecsLess Specs
YOYO House / Levi + Furmanski - Exterior Photography
© MECHI FAHS

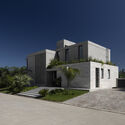
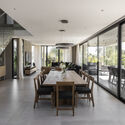
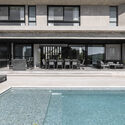
Text description provided by the architects. Located in an exclusive gated community in Canning, Argentina, this 320 m² (3,444 sq ft) house (including covered and semi-covered areas) is situated on a 600 m² (6,458 sq ft) lot with a clear premise: to enhance the relationship with the surroundings and capture views of the lake, despite not being on the waterfront.

Content Loader

Project gallery

See allShow less
About this office
Cite: "YOYO House / Levi + Furmanski" [Casa YOYO / Levi + Furmanski] 06 Jul 2026. ArchDaily. Accessed . <https://www.archdaily.com/1068432/yoyo-house-levi-plus-furmanski> ISSN 0719-8884

You've started following your first account!

Did you know?

You'll now receive updates based on what you follow! Personalize your stream and start following your favorite authors, offices and users.