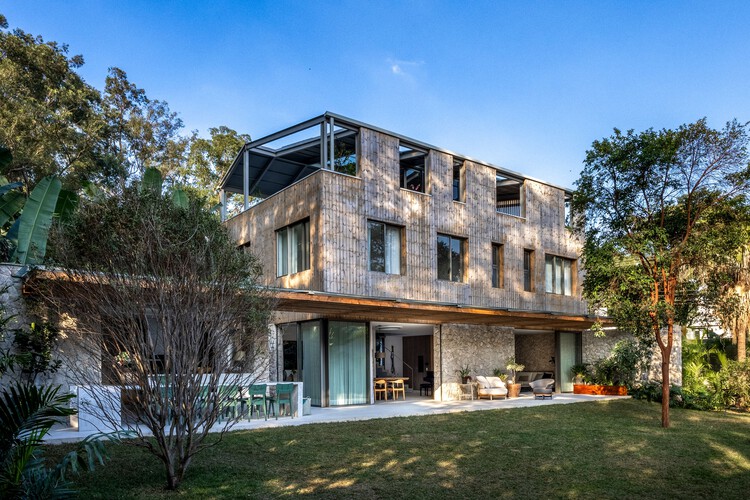
AMEF Residence / Patricia Martinez Arquitetura

AMEF Residence / Patricia Martinez Arquitetura - Image 30 of 34AMEF Residence / Patricia Martinez Arquitetura - Interior Photography, Beam, PatioAMEF Residence / Patricia Martinez Arquitetura - Interior Photography, Sofa, ChairAMEF Residence / Patricia Martinez Arquitetura - Image 29 of 34AMEF Residence / Patricia Martinez Arquitetura - More Images+ 29

  • Area Area of this architecture project Area:  825
  • Year Completion year of this architecture project Year:  2024
  • Photographs
    Photographs:André Nazareth
  • Manufacturers Brands with products used in this architecture project
    Manufacturers:  Florense, Portobello
More SpecsLess Specs
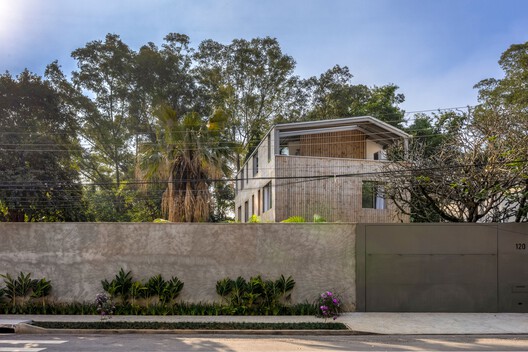
AMEF Residence / Patricia Martinez Arquitetura - Exterior Photography, Concrete
© André Nazareth

Text description provided by the architects. Developed by Patrícia Martinez Arquitetura, the AMEF Residence establishes a subtle boundary between residential architecture and the lush vegetation of Ibirapuera Park. The project offers a setting where the feeling of living in a cosmopolitan metropolis like São Paulo is virtually imperceptible to the residents—a couple seeking a strong connection with nature aligned with a healthy, sports-oriented lifestyle.

Content Loader

Project gallery

See allShow less
About this office
Cite: "AMEF Residence / Patricia Martinez Arquitetura" [Residência AMEF / Patricia Martinez Arquitetura] 06 Jul 2026. ArchDaily. Accessed . <https://www.archdaily.com/1067814/amef-residence-patricia-martinez-arquitetura> ISSN 0719-8884

You've started following your first account!

Did you know?

You'll now receive updates based on what you follow! Personalize your stream and start following your favorite authors, offices and users.