Caco Restaurant / Tadu Arquitetura

Caco Restaurant / Tadu Arquitetura - Interior PhotographyCaco Restaurant / Tadu Arquitetura - Interior Photography, Dining room, Table, ChairCaco Restaurant / Tadu Arquitetura - Interior Photography, ShelvingCaco Restaurant / Tadu Arquitetura - Interior Photography, Dining room, Table, ChairCaco Restaurant / Tadu Arquitetura - More Images+ 10

  • Architects: Tadu Arquitetura
  • Area Area of this architecture project Area:  150
  • Year Completion year of this architecture project Year:  2025
  • Photographs
    Photographs:Arthur Duarte
  • Lead Architects: João Duayer, Thiago Tavares
  • Coordination: Frederico Gomes
  • Project Team: Luiza Sued, João Pedro Neto, Felipe Nassar
  • Interior Design: Firenzi Móveis
More SpecsLess Specs
Caco Restaurant / Tadu Arquitetura - Interior Photography
© Arthur Duarte

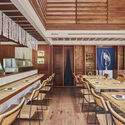
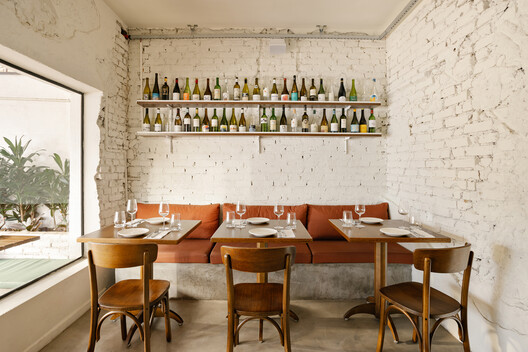
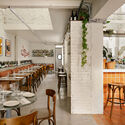
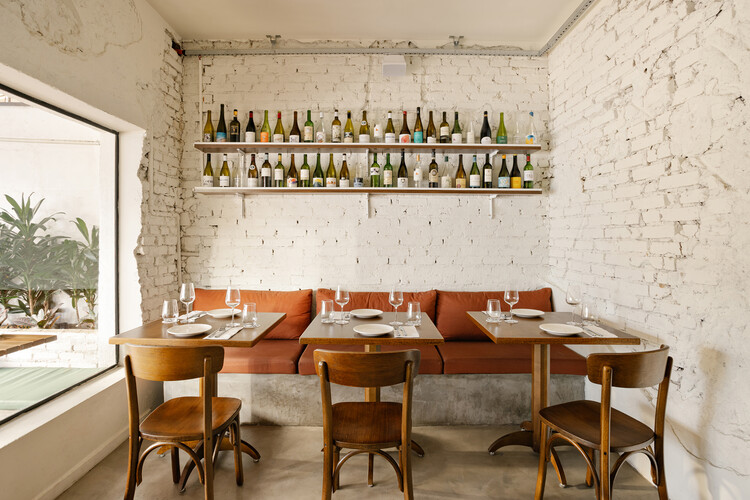
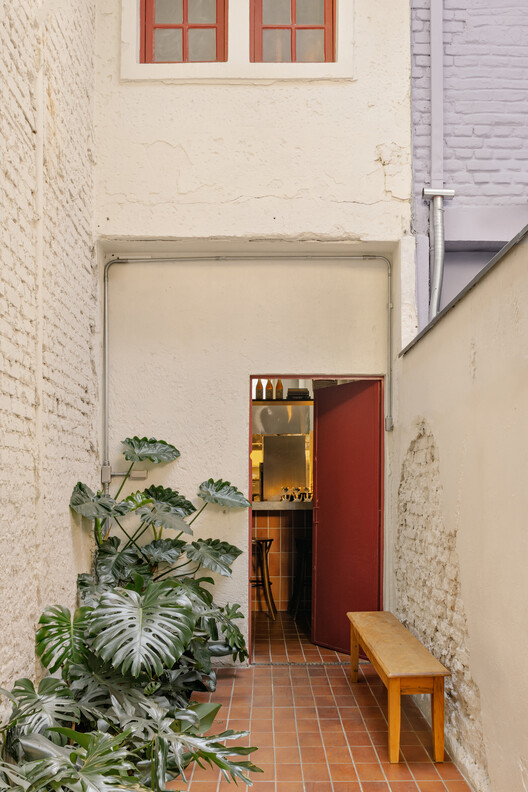
Text description provided by the architects. Located in the Pinheiros neighborhood of São Paulo, Caco is another example of reinterpreting urban spaces in a welcoming and functional way.

Content Loader

Project gallery

See allShow less
About this office
Cite: "Caco Restaurant / Tadu Arquitetura" [Restaurante Caco / Tadu Arquitetura] 06 Jul 2026. ArchDaily. Accessed . <https://www.archdaily.com/1067792/caco-restaurant-tadu-arquitetura> ISSN 0719-8884

You've started following your first account!

Did you know?

You'll now receive updates based on what you follow! Personalize your stream and start following your favorite authors, offices and users.