
-
Architects: Juliana Martins Arquitetura
- Area: 557 m²
- Year: 2024
-
Photographs:Favaro Jr.
-
Lead Architect: Juliana Martins
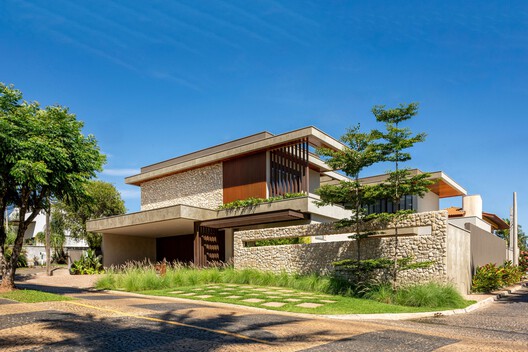
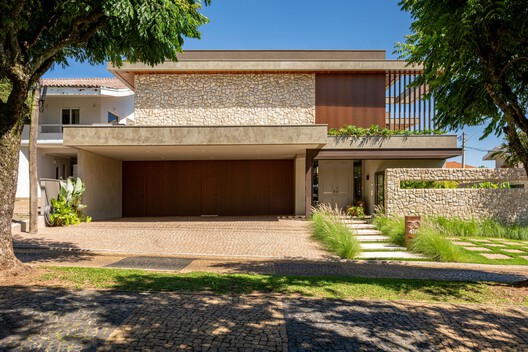
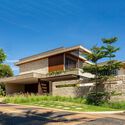
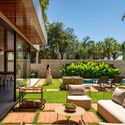
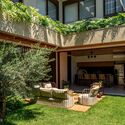
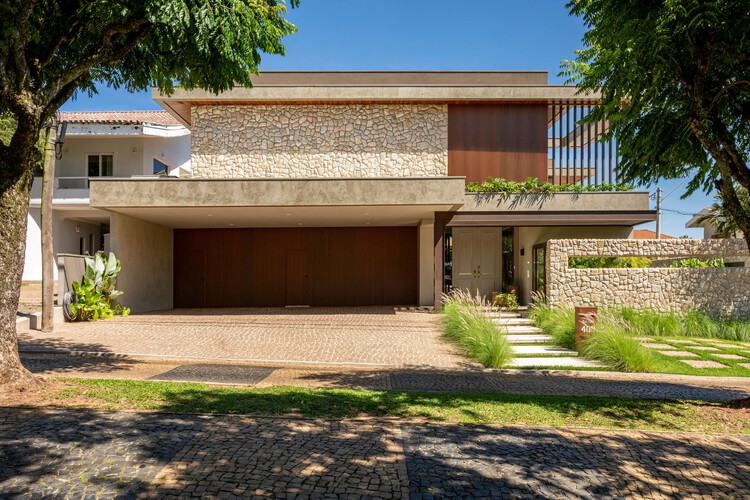
Text description provided by the architects. This residential project, located in an established gated community, proposes the creation of a home that symbolically distances itself from the city to take on the character of a retreat, evoking the atmosphere of a countryside house despite being embedded within the urban fabric. The U-shaped layout organizes the volume in a clear and welcoming manner, wrapping around the central area of the lot and creating an outdoor courtyard that becomes the core of daily life. This configuration fosters visual and functional integration between rooms, establishing a direct and constant relationship between interior and exterior.


