

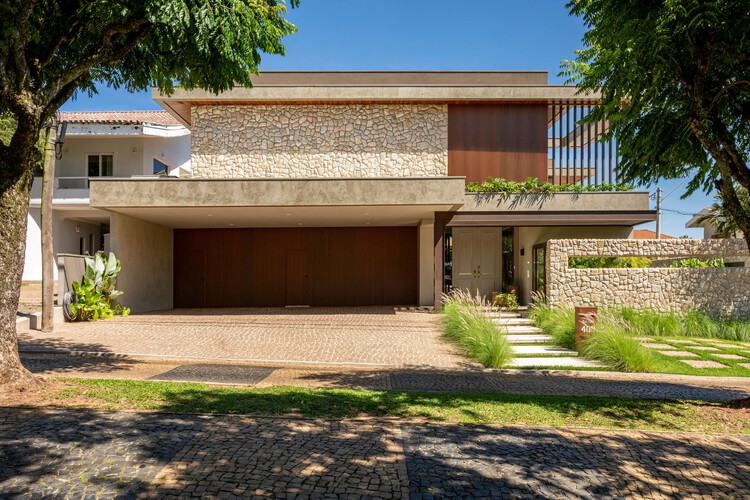
MFGT House / Juliana Martins Arquitetura

MFGT House / Juliana Martins Arquitetura - Exterior Photography, Balcony, CourtyardMFGT House / Juliana Martins Arquitetura - Exterior Photography, Garden, Courtyard, Patio, ChairMFGT House / Juliana Martins Arquitetura - Exterior Photography, Garden, Balcony, CourtyardMFGT House / Juliana Martins Arquitetura - Exterior Photography, Garden, Courtyard, BalconyMFGT House / Juliana Martins Arquitetura - More Images+ 19

  • Project Team: Mariana Suzegan, Analice Bicudo, Giovanna Galo, Luciana Duarte Walker
  • Technical Team: André Suzegan, Paulo Afonso
  • Landscape: Fernanda Dagrela
  • General Construction: LWL
  • Engineering & Consulting > Electrical: Proins
  • Engineering & Consulting > Structural: Prisma
More SpecsLess Specs
MFGT House / Juliana Martins Arquitetura - Exterior Photography, Balcony, Courtyard
© Favaro Jr.

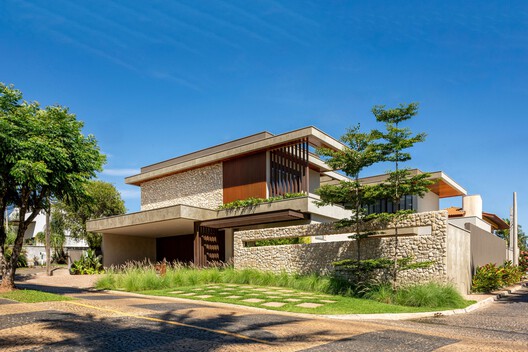
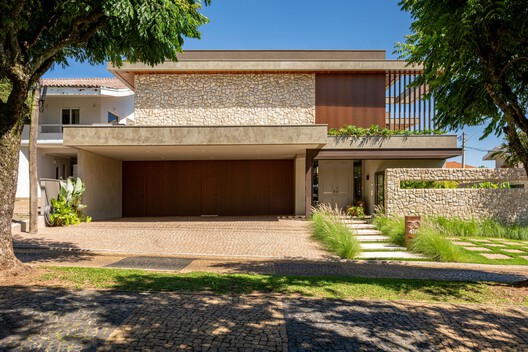
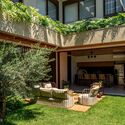
Text description provided by the architects. This residential project, located in an established gated community, proposes the creation of a home that symbolically distances itself from the city to take on the character of a retreat, evoking the atmosphere of a countryside house despite being embedded within the urban fabric. The U-shaped layout organizes the volume in a clear and welcoming manner, wrapping around the central area of the lot and creating an outdoor courtyard that becomes the core of daily life. This configuration fosters visual and functional integration between rooms, establishing a direct and constant relationship between interior and exterior.

Content Loader

Project gallery

See allShow less
About this office
Cite: "MFGT House / Juliana Martins Arquitetura" [Residência MFGT / Juliana Martins Arquitetura] 06 Jul 2026. ArchDaily. Accessed . <https://www.archdaily.com/1067790/mfgt-house-juliana-martins-arquitetura> ISSN 0719-8884

You've started following your first account!

Did you know?

You'll now receive updates based on what you follow! Personalize your stream and start following your favorite authors, offices and users.