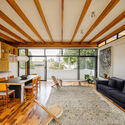
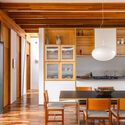
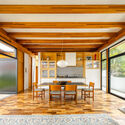
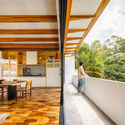


Text description provided by the architects. The residence is located on a rectangular lot on a quiet street in the city of São Paulo. The site's upward topography features a consolidated plateau at the +3-meter level, where a pre-existing outbuilding is located. The project was conceived based on this configuration. A lightweight timber structure, subdivided into two blocks, together with the existing masonry volume, forms a spacious central courtyard. The social block projects toward the street and, with a precast concrete panel slab, creates a lower level for parking and support areas.