Vila Beatriz House / Ateliê GR

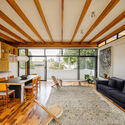
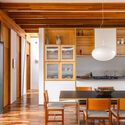
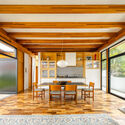
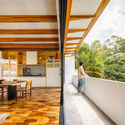
Vila Beatriz House / Ateliê GR - Interior Photography, Living Room, Wood, Table, Lighting, ChairVila Beatriz House / Ateliê GR - Interior Photography, Wood, Table, Chair, LightingVila Beatriz House / Ateliê GR - Interior Photography, Wood, Lighting, Table, Chair, GlassVila Beatriz House / Ateliê GR - Interior Photography, Kitchen, WoodVila Beatriz House / Ateliê GR - More Images+ 26

  • Architects: Ateliê GR
  • Area Area of this architecture project Area:  305
  • Year Completion year of this architecture project Year:  2023
  • Photographs
    Photographs:Manuel Sá
  • Category: Houses
  • Design Team: Gabriel R. Grinspum, Isabel Sperry, Catarina Raposo
  • Construction: Wise Construtora
  • Wood Structure: ITA Construtora
  • Program: Residência unifamiliar, terreno de 478,20 m² e 305 m² de área construída
More SpecsLess Specs
Vila Beatriz House / Ateliê GR - Exterior Photography, Facade, Garden, Courtyard
© Manuel Sá

Text description provided by the architects. The residence is located on a rectangular lot on a quiet street in the city of São Paulo. The site's upward topography features a consolidated plateau at the +3-meter level, where a pre-existing outbuilding is located. The project was conceived based on this configuration. A lightweight timber structure, subdivided into two blocks, together with the existing masonry volume, forms a spacious central courtyard. The social block projects toward the street and, with a precast concrete panel slab, creates a lower level for parking and support areas.

Content Loader

Project gallery

See allShow less
About this office
Cite: "Vila Beatriz House / Ateliê GR" [Residência Vila Beatriz / Ateliê GR] 06 Jul 2026. ArchDaily. Accessed . <https://www.archdaily.com/1067770/vila-beatriz-house-atelie-gr> ISSN 0719-8884

You've started following your first account!

Did you know?

You'll now receive updates based on what you follow! Personalize your stream and start following your favorite authors, offices and users.