Forest House / Biazus Arquitetura

Forest House / Biazus Arquitetura - Exterior Photography, Wood, BalconyForest House / Biazus Arquitetura - Image 3 of 21Forest House / Biazus Arquitetura - Interior Photography, WoodForest House / Biazus Arquitetura - Exterior PhotographyForest House / Biazus Arquitetura - More Images+ 16

  • Architects: Biazus Arquitetura
  • Area Area of this architecture project Area:  490
  • Year Completion year of this architecture project Year:  2025
  • Photographs
    Photographs:Cristiano Bauce
  • Architectural Design: Marcos Biazus
More SpecsLess Specs
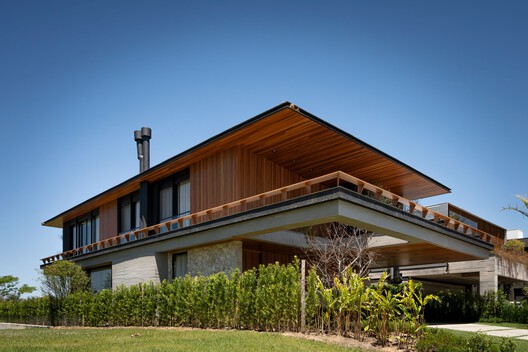
Forest House / Biazus Arquitetura - Exterior Photography, Wood, Balcony
© Cristiano Bauce

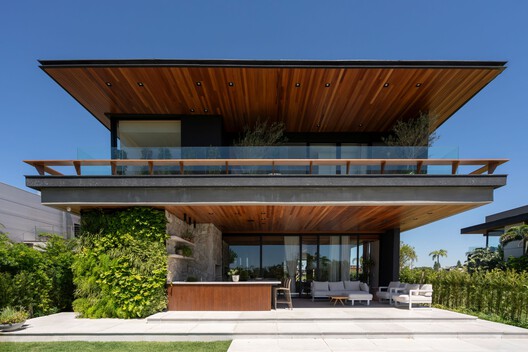
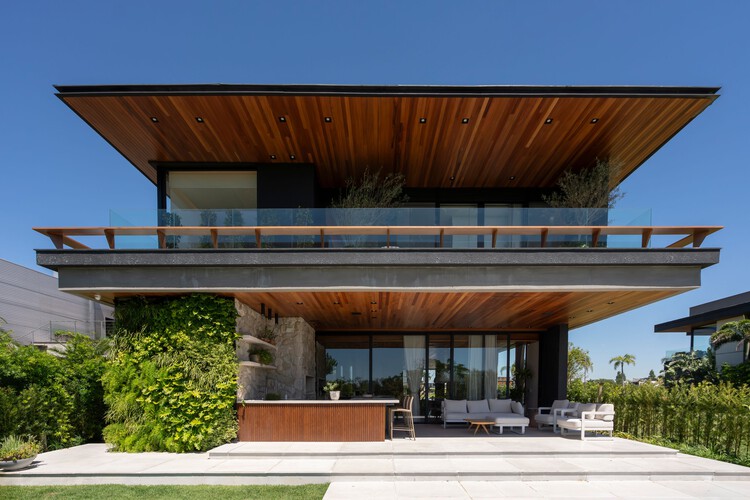
Text description provided by the architects. The lightness of the steel structure and the warmth of natural wood are the most striking elements of this project. Located in the metropolitan area of Porto Alegre, the home sits in a nautical gated community with navigable canals, where life slows down from the frantic pace of the city.

Content Loader

Project gallery

See allShow less
About this office
Cite: "Forest House / Biazus Arquitetura" [Casa Floresta / Biazus Arquitetura] 06 Jul 2026. ArchDaily. Accessed . <https://www.archdaily.com/1067761/forest-house-biazus-arquitetura> ISSN 0719-8884

You've started following your first account!

Did you know?

You'll now receive updates based on what you follow! Personalize your stream and start following your favorite authors, offices and users.