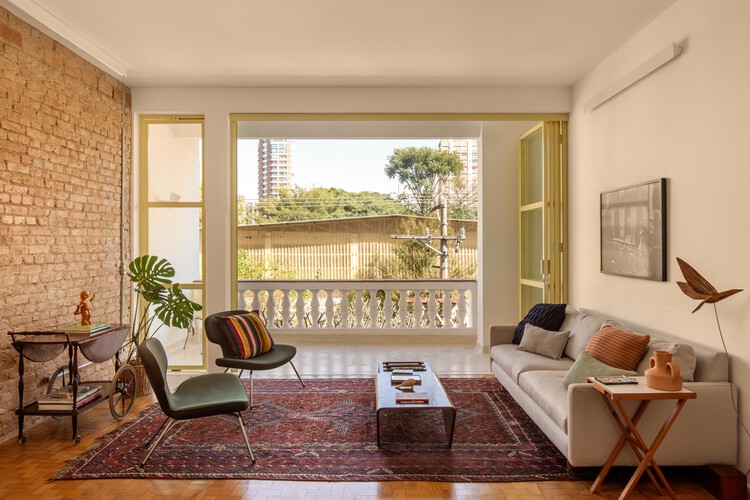
Hípica Apartment / Mana Arquitetura

Hípica Apartment / Mana Arquitetura - Interior Photography, Living Room, Sofa, WoodHípica Apartment / Mana Arquitetura - Interior Photography, Living Room, Wood, Sofa, LightingHípica Apartment / Mana Arquitetura - Interior Photography, Living Room, Wood, Table, Sofa, ChairHípica Apartment / Mana Arquitetura - Interior Photography, Kitchen, Wood, Lighting, GlassHípica Apartment / Mana Arquitetura - More Images+ 22

  • Architects: Mana arquitetura
  • Area Area of this architecture project Area:  130
  • Year Completion year of this architecture project Year:  2024
  • Photographs
    Photographs:Carolina Lacaz
  • Manufacturers Brands with products used in this architecture project
    Manufacturers:  Portobello, Tramontina
  • Lead Architect: Ana Carolina de Siqueira
More SpecsLess Specs
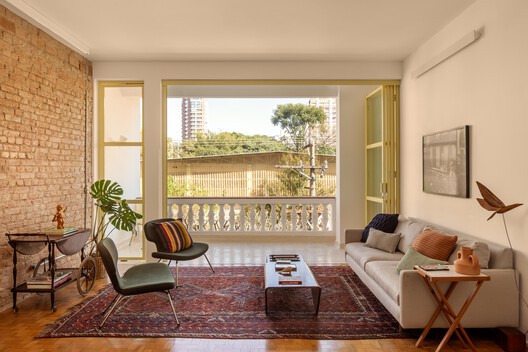
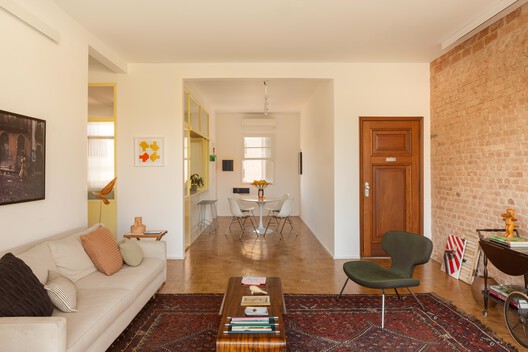
Hípica Apartment / Mana Arquitetura - Interior Photography, Living Room, Wood, Table, Sofa, Chair
© Carolina Lacaz

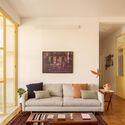
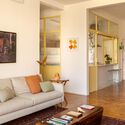
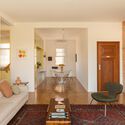
Text description provided by the architects. This apartment is located in one of the most charming low-rise buildings in the Pinheiros neighborhood, originally built to house employees of the Hípica Paulista (São Paulo Equestrian Club). Today, these homes are highly sought after by young people looking for buildings with history and authenticity.

Content Loader

Project gallery

See allShow less
About this office
Cite: "Hípica Apartment / Mana Arquitetura" [Apartamento Hípica / Mana arquitetura] 06 Jul 2026. ArchDaily. Accessed . <https://www.archdaily.com/1067756/hipica-apartment-mana-arquitetura> ISSN 0719-8884

You've started following your first account!

Did you know?

You'll now receive updates based on what you follow! Personalize your stream and start following your favorite authors, offices and users.