
-
Architects: Fernanda Padula Arquitetura
- Area: 350 m²
- Year: 2023
-
Photographs:Carolina Mossin
-
Lead Architect: Fernanda Padula

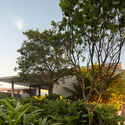

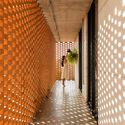
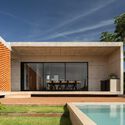
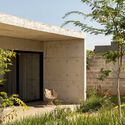
Text description provided by the architects. Casa Royal emerges as an expression of harmony between architecture and the natural terrain. Located on a sloping plot, the house was designed to integrate into its environment. The project stands out for its use of exposed concrete, which not only reinforces the construction's robustness and functionality but also provides a raw, genuine aesthetic, conveying the strength of the material in its purest form. The concrete structural walls, which rise and mold themselves to the terrain, are not merely constructive elements, but also a manifestation of the brutalist philosophy of expressing the structure as an integral part of the building's aesthetic.