
Taguaiba House / Memola Estúdio

Taguaiba House / Memola Estúdio - Exterior Photography, Balcony, CourtyardTaguaiba House / Memola Estúdio - Interior Photography, Living Room, Sofa, ChairTaguaiba House / Memola Estúdio - Interior Photography, Wood, Lighting, Bedroom, Bed, ChairTaguaiba House / Memola Estúdio - Interior Photography, Wood, Chair, Deck, PatioTaguaiba House / Memola Estúdio - More Images+ 27

  • Architects: Memola Estúdio
  • Area Area of this architecture project Area:  404
  • Year Completion year of this architecture project Year:  2022
  • Photographs
    Photographs:Fran Parente
More SpecsLess Specs
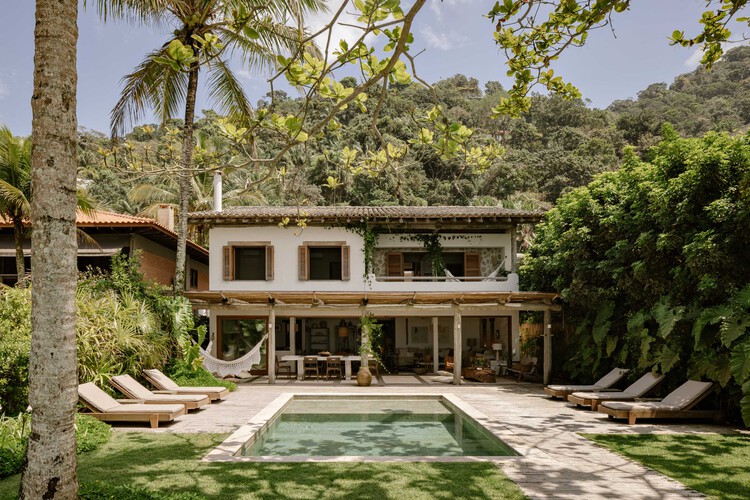
Taguaiba House / Memola Estúdio - Exterior Photography, Garden, Balcony, Courtyard
© Fran Parente

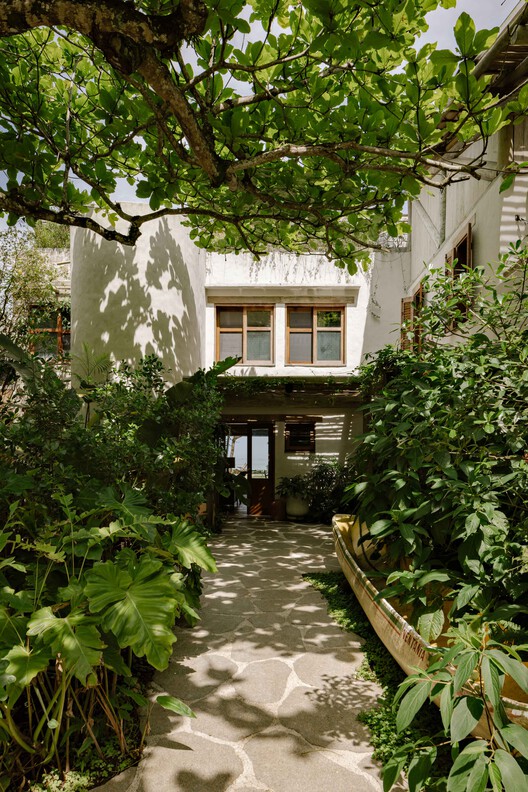
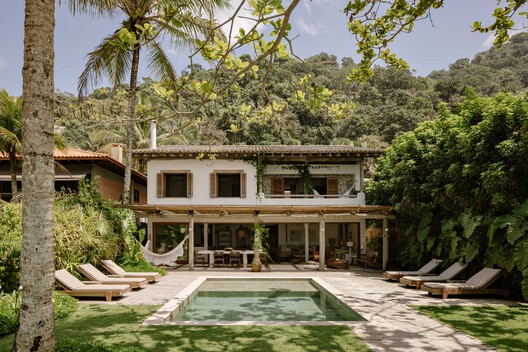
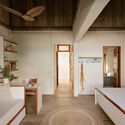
Text description provided by the architects. While maintaining the footprint of the original house, the project completely transforms the domestic atmosphere to align it with the client's identity. The modernist, urban language that previously characterized the house thus gives way to an architecture inspired by primitive Brazilian coastal homes—inherently simple—that invites residents to linger amidst nature with its bright, well-lit, and physically and visually comfortable spaces. This new coastal aesthetic, with an emphasis on craftsmanship, was carefully considered across all facets and in the smallest details of the design.

Content Loader

Project gallery

See allShow less
About this office
Cite: "Taguaiba House / Memola Estúdio" [Casa Taguaiba / Memola Estúdio] 06 Jul 2026. ArchDaily. Accessed . <https://www.archdaily.com/1067739/taguaiba-house-memola-estudio> ISSN 0719-8884

You've started following your first account!

Did you know?

You'll now receive updates based on what you follow! Personalize your stream and start following your favorite authors, offices and users.