RJ House / Oficina Conceito Arquitetura

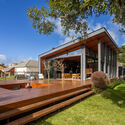
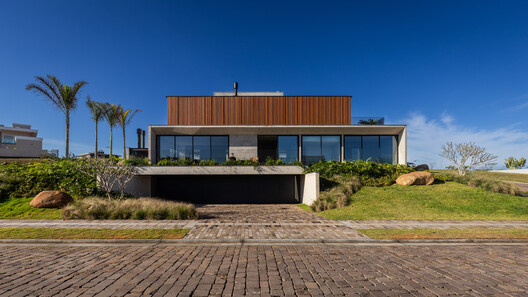
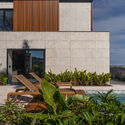
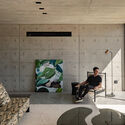
RJ House / Oficina Conceito Arquitetura - Image 2 of 27RJ House / Oficina Conceito Arquitetura - Interior Photography, ConcreteRJ House / Oficina Conceito Arquitetura - Interior Photography, Living RoomRJ House / Oficina Conceito Arquitetura - Exterior Photography, Wood, ConcreteRJ House / Oficina Conceito Arquitetura - More Images+ 22

  • Area Area of this architecture project Area:  437
  • Year Completion year of this architecture project Year:  2025
  • Photographs
    Photographs:Marcelo Donadussi
  • Manufacturers Brands with products used in this architecture project
    Manufacturers:  Portobello
  • Lead Architect: Maurício Ambrosi Rissinger
  • Project Team: Guilherme Nogueira, Tiago Scherer, Júlia Külzer, Luiz Sibemberg, Beatriz Aliberti, Jamile Farret, Valentina Thomas, Leonardo Scolaro, Matheus Knevitz, Rafaela Ferraz, Marina Aragão, Natália Wiehe
  • General Contractor: Predium Construções
More SpecsLess Specs
RJ House / Oficina Conceito Arquitetura - Image 2 of 27
© Marcelo Donadussi

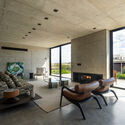
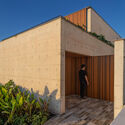
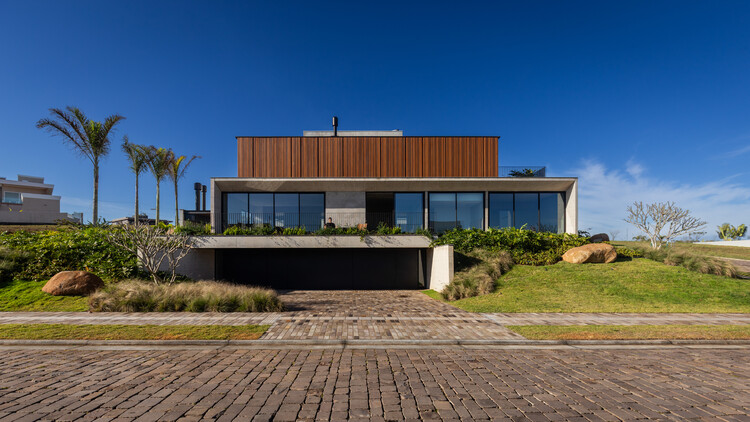
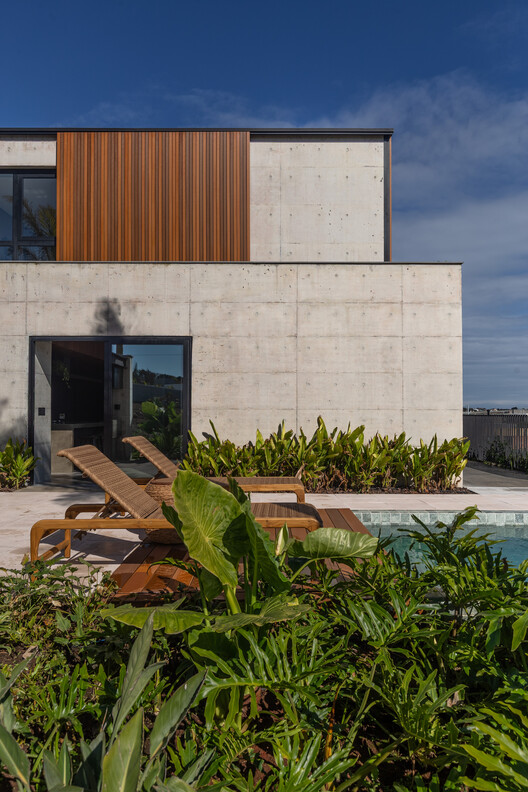
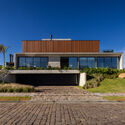
Text description provided by the architects. The entire volume of Casa RJ is shaped by board-formed exposed concrete, which extends to the ground-floor roof slabs, composing a precise interplay of lines and tie holes planned since the concreting phase. This constructive gesture receives no cladding: the concrete itself is the final finish, carrying the strength of the material in its purest expression.

Content Loader

Project gallery

See allShow less
About this office
Cite: "RJ House / Oficina Conceito Arquitetura" [Casa RJ / Oficina Conceito Arquitetura] 06 Jul 2026. ArchDaily. Accessed . <https://www.archdaily.com/1067718/rj-house-oficina-conceito-arquitetura> ISSN 0719-8884

You've started following your first account!

Did you know?

You'll now receive updates based on what you follow! Personalize your stream and start following your favorite authors, offices and users.