-
Architects: Oficina Conceito Arquitetura
- Area: 716 m²
- Year: 2025
-
Photographs:Marcelo Donadussi
-
Manufacturers: Docol, Portobello
-
Lead Architects: Maurício Ambrosi Rissinger
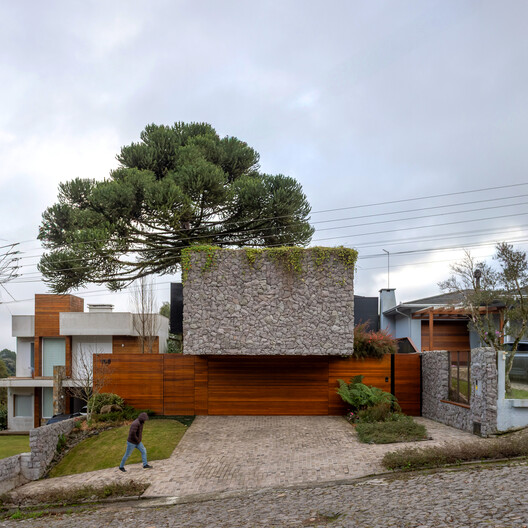
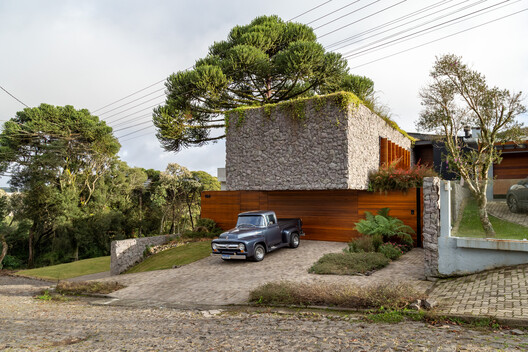
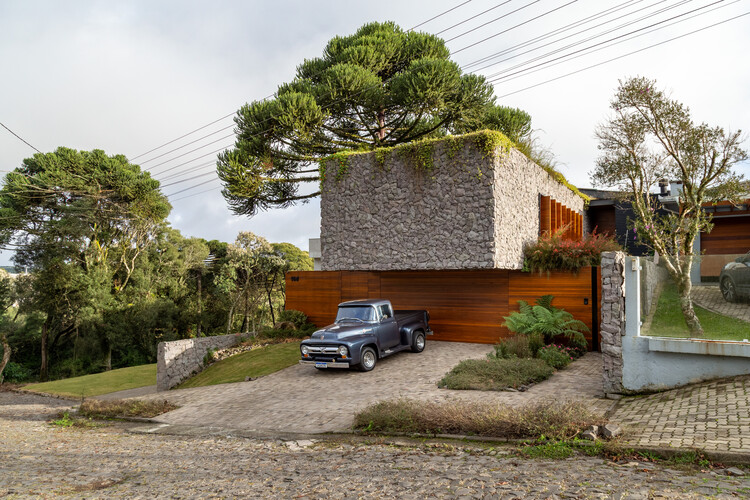
Text description provided by the architects. The house presents itself introspectively: its main facade is defined by a continuous grápia wood panel that conceals the entrances and reinforces the sense of retreat. Resting upon this warm wooden plane is a massive basalt volume, a direct analogy to the cobblestone street and the most abundant rock in Rio Grande do Sul, symbolically and sensorially connecting the architecture to its territory.