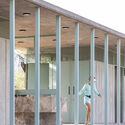
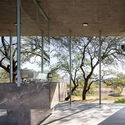
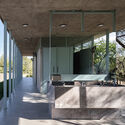
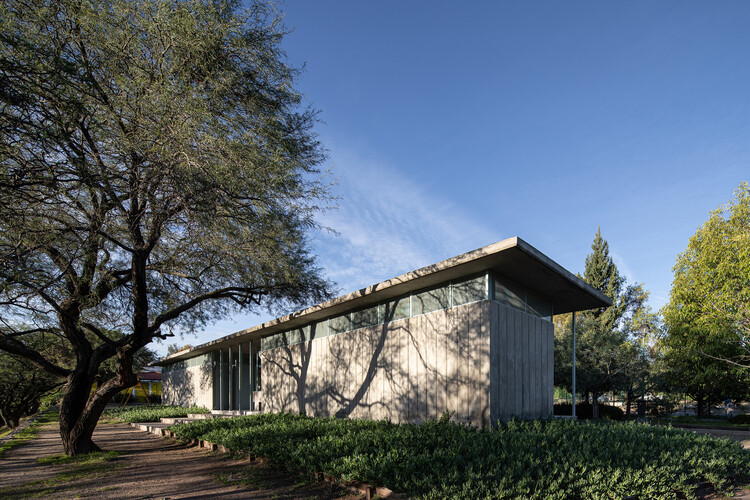
Metropolitan Park Restrooms / tactic-a

Metropolitan Park Restrooms / tactic-a - Interior Photography, ConcreteMetropolitan Park Restrooms / tactic-a - Image 3 of 18Metropolitan Park Restrooms / tactic-a - Exterior Photography, GardenMetropolitan Park Restrooms / tactic-a - Image 5 of 18Metropolitan Park Restrooms / tactic-a - More Images+ 13

  • Architects: tactic-a
  • Area Area of this architecture project Area:  144
  • Year Completion year of this architecture project Year:  2024
  • Photographs
    Photographs:Jorge Succar
  • Lead Architects: Juan Matín, Carlos Morán
  • Category: Community
  • Lead Team: Claudia P Campos
  • Design Team: Claudia PCampos, Julián Louvet, Mariana de la Torre, E.Daniel Tapia, Briana González del Castillo McGrath, Isaac Becerra, Eduardo Reynoso, Eben Bucio, Víctor Hernández
More SpecsLess Specs
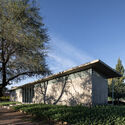
Metropolitan Park Restrooms / tactic-a - Image 8 of 18
© Jorge Succar

Text description provided by the architects. How can we design a restroom facility that truly responds to the conditions of our cities, our daily habits, and our ways of inhabiting public space?

Content Loader

Project gallery

See allShow less
About this office
Cite: "Metropolitan Park Restrooms / tactic-a" [Servicios Sanitarios Parque Metropolitano / tactic-a] 06 Jul 2026. ArchDaily. Accessed . <https://www.archdaily.com/1067697/metropolitan-park-restrooms-tactic-a> ISSN 0719-8884

You've started following your first account!

Did you know?

You'll now receive updates based on what you follow! Personalize your stream and start following your favorite authors, offices and users.