

Yller House / RMK Arquitetura

Yller House / RMK Arquitetura - Interior PhotographyYller House / RMK Arquitetura - Interior PhotographyYller House / RMK Arquitetura - Image 13 of 35Yller House / RMK Arquitetura - Exterior Photography, Garden, CourtyardYller House / RMK Arquitetura - More Images+ 30

More SpecsLess Specs
Yller House / RMK Arquitetura - Image 13 of 35
© Lucas Daneris

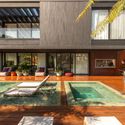
Text description provided by the architects. Located in Pelotas, Brazil, the Yller House utilizes an L-shaped architectural layout. In addition to optimizing solar orientation for the rooms, this spatial arrangement shapes a front courtyard with which the spaces integrate.

Content Loader

Project gallery

See allShow less
About this office
Cite: "Yller House / RMK Arquitetura" [Casa Yller / RMK Arquitetura] 06 Jul 2026. ArchDaily. Accessed . <https://www.archdaily.com/1067678/yller-house-rmk-arquitetura> ISSN 0719-8884
© Lucas Daneris

Yller住宅 / RMK Arquitetura

You've started following your first account!

Did you know?

You'll now receive updates based on what you follow! Personalize your stream and start following your favorite authors, offices and users.