


-
Architects: Lucas Maino Fernández
- Area: 147 m²
- Year: 2024
-
Photographs:Fernando Alarcon Luco
-
Manufacturers: Concón Maderas Impregnadas, WoodArch

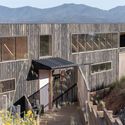
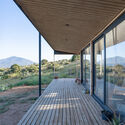
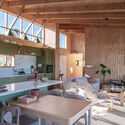
Text description provided by the architects. The project is located on one of the hillsides of the coastal hills of Chile's Fifth Region, specifically in the Catapilco area. This environment is characterized by its coastal climate, marked by seasonal winds, the frequent presence of coastal fog or camanchaca, and an arid landscape that shifts chromatically with the changing seasons. The site is surrounded by ravines that host rich biodiversity, with the "Las Tupas" ravine serving as the primary source of inspiration and the central axis that gives rise to the project.


