Pistacchio House / Instinto Estudio

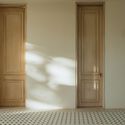
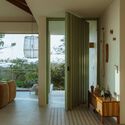
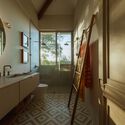
Pistacchio House / Instinto Estudio - Interior Photography, Wood, DoorPistacchio House / Instinto Estudio - Image 3 of 26Pistacchio House / Instinto Estudio - Interior Photography, Wood, Lighting, Door, GlassPistacchio House / Instinto Estudio - Interior Photography, Bathroom, Wood, Lighting, Countertop, SinkPistacchio House / Instinto Estudio - More Images+ 21

  • Architects: Instinto Estudio
  • Area Area of this architecture project Area:  352
  • Year Completion year of this architecture project Year:  2024
  • Photographs
    Photographs:Álvaro Fonseca
  • Manufacturers Brands with products used in this architecture project
    Manufacturers:  Vental
  • Lead Architects: Alejandro González, Laura Morelli, César Coto
  • Category: Houses
  • Design Team: Gloriana Segura, Jose Pablo Rojas, Harold Solano
  • General Construction: Parco
  • Engineering & Consulting > Structural: Estruconsult
  • Engineering & Consulting > Mep: Dynamo
More SpecsLess Specs
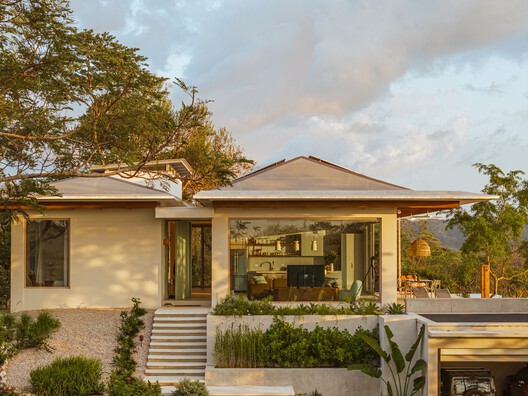
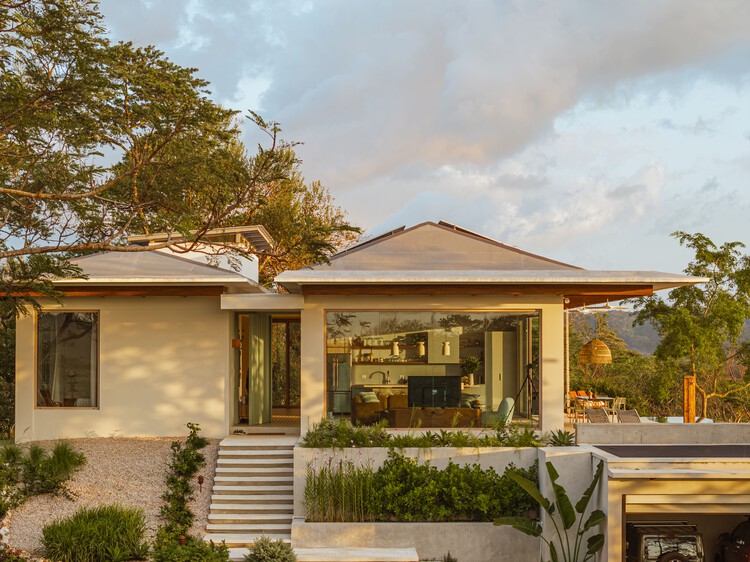
Pistacchio House / Instinto Estudio - Exterior Photography, Garden
© Álvaro Fonseca

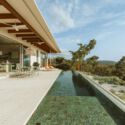
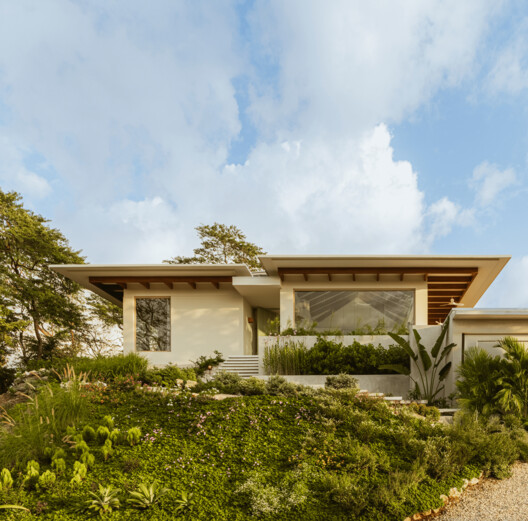
Text description provided by the architects. High on a mountain in Nosara, where the Pacific Ocean meets the surrounding mountain ranges, Casa Pistacchio emerges as a sanctuary for returning to the essentials. More than a residence, it is an intimate experience: a pause in time, a place to reconnect with what truly matters—oneself, family, and nature.

Content Loader

Project gallery

See allShow less
About this office
Cite: "Pistacchio House / Instinto Estudio" [Casa Pistacchio / Instinto Estudio] 06 Jul 2026. ArchDaily. Accessed . <https://www.archdaily.com/1067546/pistacchio-house-instinto-estudio> ISSN 0719-8884
© Álvaro Fonseca

开心果住宅 / Instinto Estudio

You've started following your first account!

Did you know?

You'll now receive updates based on what you follow! Personalize your stream and start following your favorite authors, offices and users.