



-
Architects: FOSSATI Arquitetura
- Area: 200 m²
- Year: 2018
-
Photographs:Denilson Machado – MCA Estúdio
-
Lead Architect: Marcos Villela Fossati
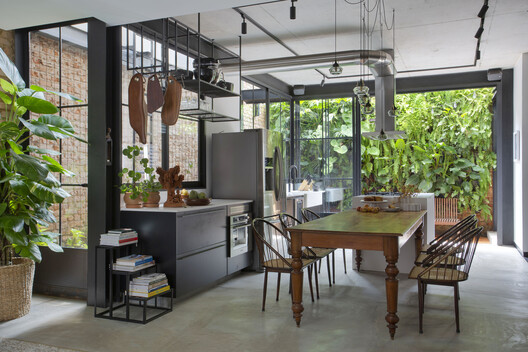
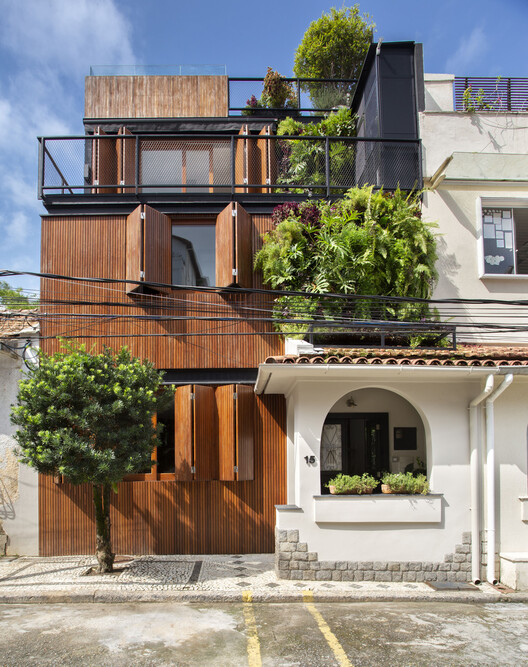
Text description provided by the architects. Economist Guilherme Bragança and designer Danielle Freitas were living in a small apartment in Leblon (Rio de Janeiro) when they purchased an 86-square-meter lot with an old house inside a charming gated alleyway in Humaitá. Their plan was to build their family's dream home on the site. To bring this vision to life, they commissioned architect Marcos Fossati, a childhood friend of the couple. "They asked for a modern, comfortable, airy house with a garden," says Fossati. "To make the most of the small lot and design a fully customized home for them and their two children, we had to demolish almost the entire existing structure, preserving only the porch, which is a protected heritage feature," he adds.


