Concrete House / RMK Arquitetura

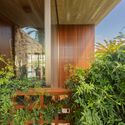
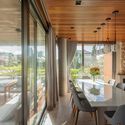
Concrete House / RMK Arquitetura - Image 13 of 31Concrete House / RMK Arquitetura - Image 12 of 31Concrete House / RMK Arquitetura - Interior Photography, Dining room, Wood, Table, Lighting, ChairConcrete House / RMK Arquitetura - Exterior Photography, BalconyConcrete House / RMK Arquitetura - More Images+ 26

  • Architects: RMK Arquitetura
  • Area Area of this architecture project Area:  329
  • Year Completion year of this architecture project Year:  2020
  • Photographs
    Photographs:Lucas Daneris
  • Lead Architect: Otávio Zanotta Riemke
More SpecsLess Specs
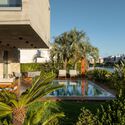
Concrete House / RMK Arquitetura - Exterior Photography, Facade, Balcony, Courtyard
© Lucas Daneris

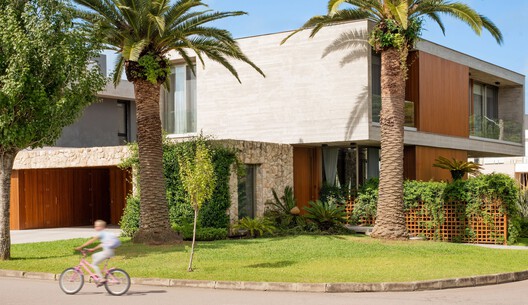
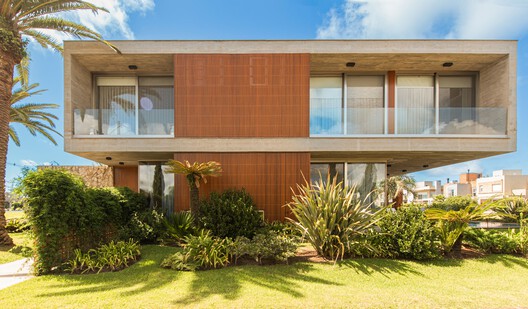
Text description provided by the architects. Situated on a corner lot, the Concrete House arranges its program through pure geometric shapes. Its volumetry is composed of a monolithic, exposed concrete prism that is alternatively supported by Moledo stone walls or projected in a cantilever over large glazed areas.

Content Loader

Project gallery

See allShow less
About this office
Cite: "Concrete House / RMK Arquitetura" [Casa Concreta / RMK Arquitetura] 06 Jul 2026. ArchDaily. Accessed . <https://www.archdaily.com/1066970/concrete-house-rmk-arquitetura> ISSN 0719-8884
© Lucas Daneris

混凝土住宅 / RMK Arquitetura

You've started following your first account!

Did you know?

You'll now receive updates based on what you follow! Personalize your stream and start following your favorite authors, offices and users.