Autem Building Apartment / Vapor arquitetura

Autem Building Apartment / Vapor arquitetura - Interior Photography, Kitchen, Wood, CountertopAutem Building Apartment / Vapor arquitetura - Interior Photography, Wood, Lighting, GlassAutem Building Apartment / Vapor arquitetura - Interior Photography, Shelving, Lighting, ChairAutem Building Apartment / Vapor arquitetura - Image 5 of 23Autem Building Apartment / Vapor arquitetura - More Images+ 18

More SpecsLess Specs
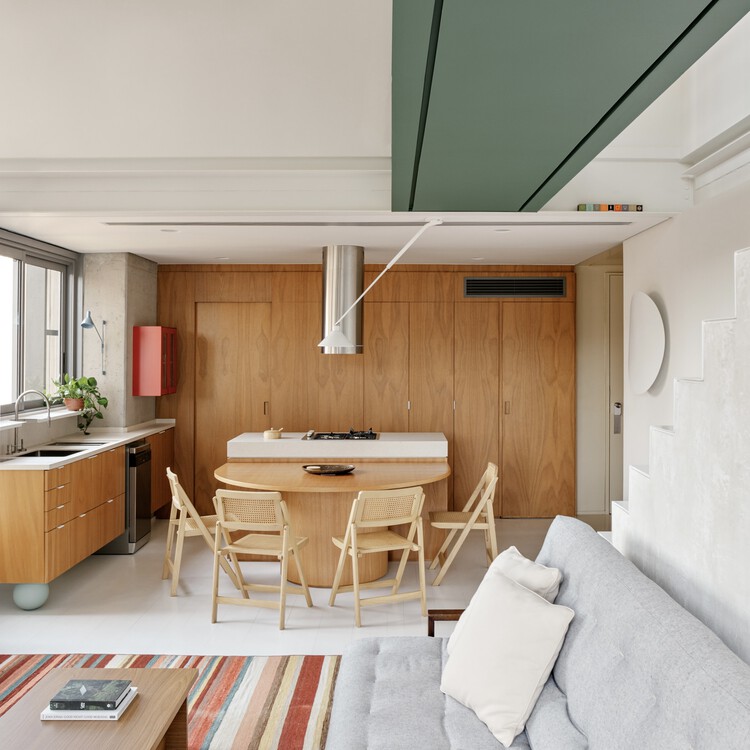
Autem Building Apartment / Vapor arquitetura - Interior Photography, Wood, Stairs, Lighting, Chair, Table
© Arthur Duarte

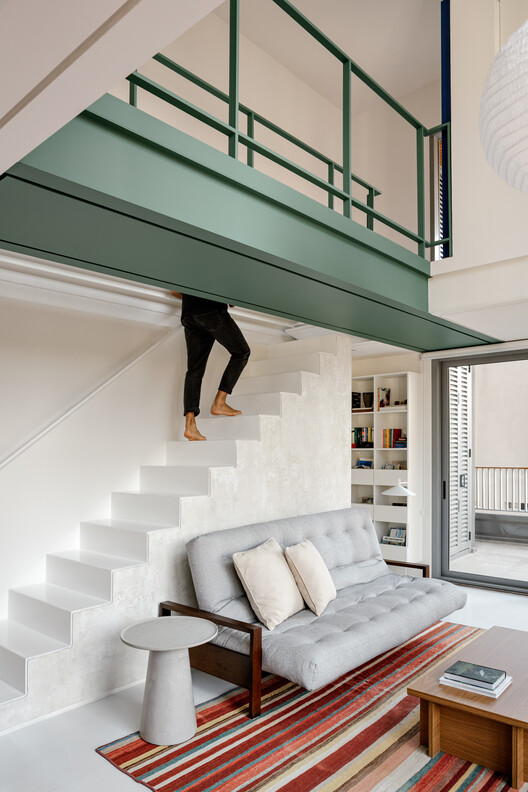
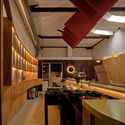
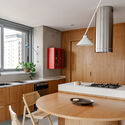
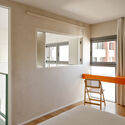
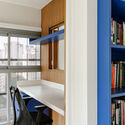
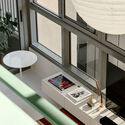
Text description provided by the architects. The project consists of the complete renovation of a 95-square-meter duplex apartment located in a new building in the Cerqueira César neighborhood of São Paulo. The apartment was delivered by the developer as a bare shell, without the upper floor built and with a free double-height ceiling. This layout provided the design freedom to explore the void and the relationship between the floors, with the staircase and the catwalk dialoguing with the double-height space. Designed for a young couple without children, the apartment was conceived as a space with few elements, yet cozy and full of personality. It features a kitchen integrated with the living room and balcony, a bedroom with an en-suite bathroom, a generous walk-in closet, and an office.

Content Loader

Project gallery

See allShow less
About this office
Cite: "Autem Building Apartment / Vapor arquitetura" [Apartamento Edifício Autem / Vapor arquitetura] 06 Jul 2026. ArchDaily. Accessed . <https://www.archdaily.com/1066967/autem-building-apartment-vapor-arquitetura> ISSN 0719-8884
© Arthur Duarte

Autem 大楼公寓 / Vapor arquitetura

You've started following your first account!

Did you know?

You'll now receive updates based on what you follow! Personalize your stream and start following your favorite authors, offices and users.