AC House / Arquitetos Associados

AC House / Arquitetos Associados - Exterior Photography, BrickAC House / Arquitetos Associados - Interior Photography, Wood, Brick, Table, ChairAC House / Arquitetos Associados - Interior Photography, Kitchen, Wood, Table, ChairAC House / Arquitetos Associados - Interior Photography, Brick, ConcreteAC House / Arquitetos Associados - More Images+ 22

  • Area Area of this architecture project Area:  500
  • Year Completion year of this architecture project Year:  2023
  • Photographs
    Photographs:Leonardo Finotti
  • Lead Architect: Carlos Alberto Maciel
  • Category: Houses
  • Project Team: Marcos Vinícius Lourenço
  • Engineering & Consulting > Structural: Izabel Duplaát
  • Engineering & Consulting > Civil: DoBe
More SpecsLess Specs
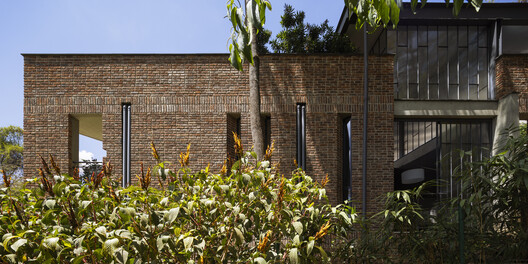
AC House / Arquitetos Associados - Exterior Photography, Brick
© Leonardo Finotti

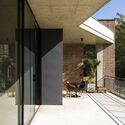
Text description provided by the architects. The AC House occupies the slope to integrate with the native forest of the hills of Nova Lima. The lightweight steel structure of the garage provides shade with minimal impact on the landscape, while the brick and concrete construction organizes the ground.

Content Loader

Project gallery

See allShow less
About this office
Cite: "AC House / Arquitetos Associados" [Casa AC / Arquitetos Associados] 06 Jul 2026. ArchDaily. Accessed . <https://www.archdaily.com/1066925/ac-house-arquitetos-associados> ISSN 0719-8884
© Leonardo Finotti

AC 住宅 / Arquitetos Associados

You've started following your first account!

Did you know?

You'll now receive updates based on what you follow! Personalize your stream and start following your favorite authors, offices and users.