-
Architects: Bloco B arquitetura
- Area: 350 m²
- Year: 2024
-
Photographs:Lucas Reitz
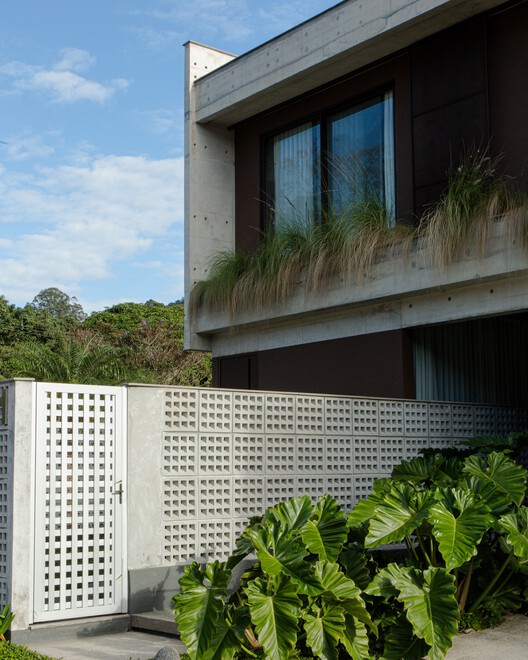
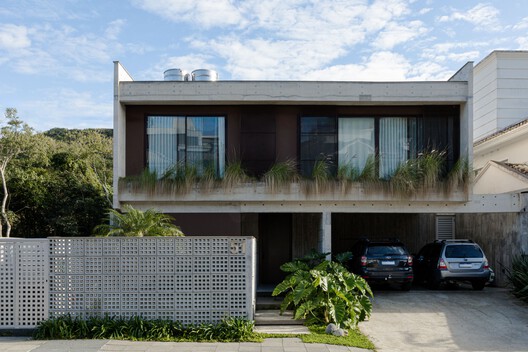
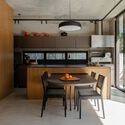
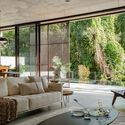
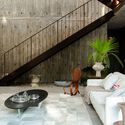
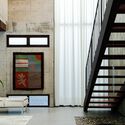
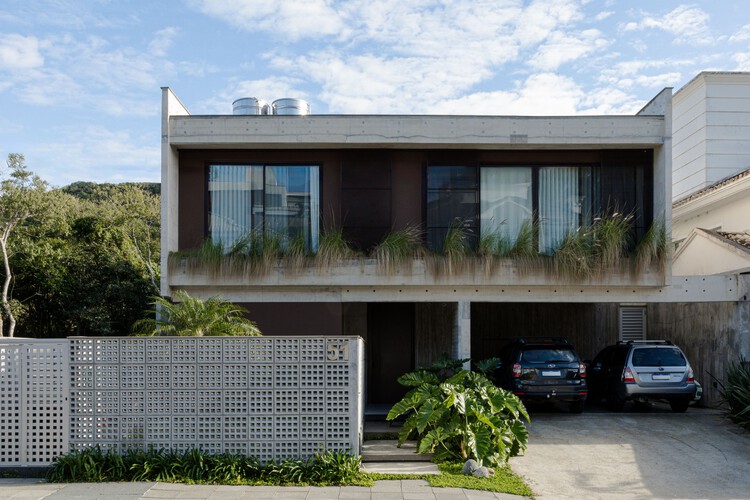
Text description provided by the architects. In the midst of the lush Atlantic Forest surrounding Lagoa da Conceição, this 3,760-square-foot (350 m²) house rises as a contemporary refuge for a family from São Paulo. Designed by Bloco B Arquitetura, the architectural and interior project was conceived as more than just a home, but as an exercise in integration with the landscape: each strategically placed window frames the native greenery—from the canopies of Garapuvu trees to the agile movements of the marmosets that inhabit the neighboring preservation area. The natural scenery filters into daily life and reflects on the waters of the pool, flowing through the internal spaces and turning the dining table into a stage for a spectacle that renews itself with each season.