Villaggio House / Vox Arquitetura

Villaggio House / Vox Arquitetura - Exterior PhotographyVillaggio House / Vox Arquitetura - Interior Photography, Dining room, Wood, ChairVillaggio House / Vox Arquitetura - Interior Photography, Dining room, WoodVillaggio House / Vox Arquitetura - Exterior Photography, BalconyVillaggio House / Vox Arquitetura - More Images+ 14

  • Category: Houses
  • Project Team: Felipe Stocler, Guilherme Busin, Guilherme Dihl, Rafael Cardona, Gabriela Zignani
  • Engineering & Consulting > Civil: Low Engenharia
More SpecsLess Specs
Villaggio House / Vox Arquitetura - Image 6 of 19
© Gabriel Konrath

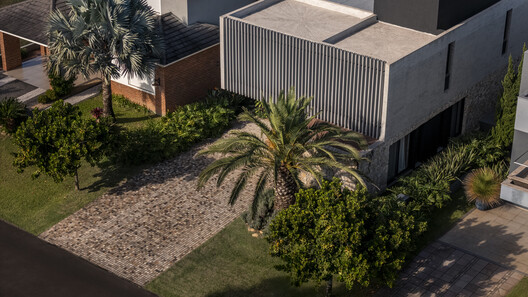
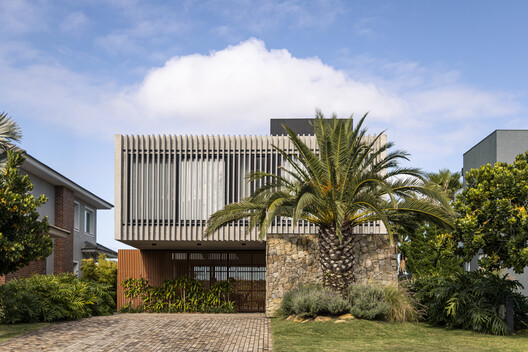
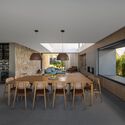
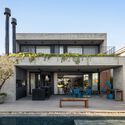
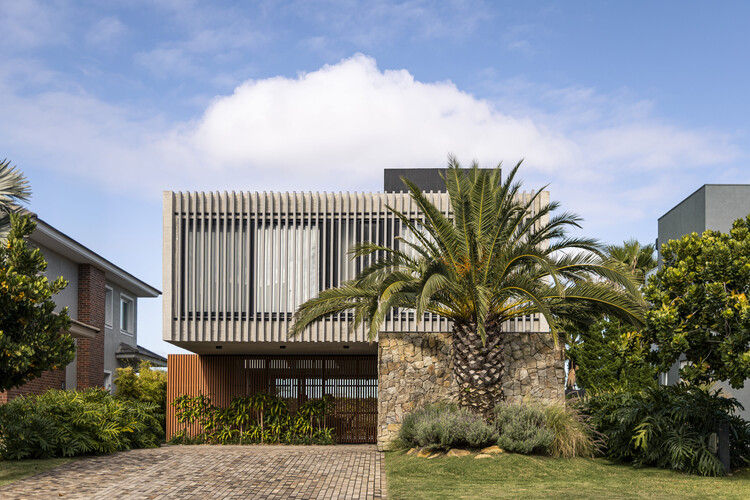
Text description provided by the architects. Located on the northern coast of Rio Grande do Sul, Villaggio House was conceived as a space of refuge and reunion. Designed for a family seeking more than just rest in their beach house, the design proposes a lifestyle centered on gathering, comfort, and a fluid relationship between the interior and exterior.

Content Loader

Project gallery

See allShow less
About this office
Cite: "Villaggio House / Vox Arquitetura" [Casa Villaggio / Vox Arquitetura] 06 Jul 2026. ArchDaily. Accessed . <https://www.archdaily.com/1066893/villaggio-house-vox-arquitetura> ISSN 0719-8884
© Gabriel Konrath

Villaggio 住宅 / Vox Arquitetura

You've started following your first account!

Did you know?

You'll now receive updates based on what you follow! Personalize your stream and start following your favorite authors, offices and users.