IA House / FRS Arquitetura

IA House / FRS Arquitetura - Interior Photography, Dining room, WoodIA House / FRS Arquitetura - Interior Photography, Living Room, Wood, Table, Deck, Chair, BeamIA House / FRS Arquitetura - Interior Photography, Living Room, Wood, ChairIA House / FRS Arquitetura - Interior Photography, Dining room, Wood, Table, ChairIA House / FRS Arquitetura - More Images+ 14

  • Architects: FRS Arquitetura
  • Area Area of this architecture project Area:  300
  • Year Completion year of this architecture project Year:  2022
  • Photographs
    Photographs:Rodrigo Melo
  • Lead Architects: Flavia Foguel, Cristiana Reis, Milena Sá
More SpecsLess Specs
IA House / FRS Arquitetura - Interior Photography, Dining room, Wood
© Rodrigo Melo

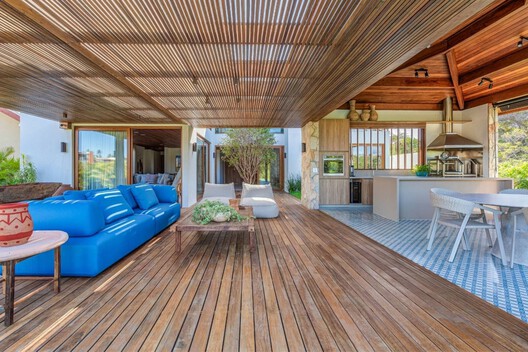
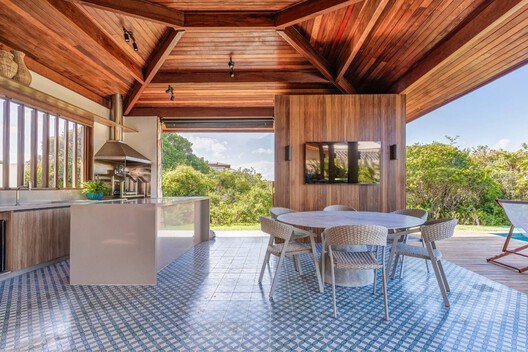
Text description provided by the architects. Designed by FRS Arquitetura, the IA House is located in Praia do Forte, Bahia, and adopts an architectural approach that prioritizes constructive lightness, functionality, and connection with the landscape. The residence is characterized by large openings that allow for cross-ventilation and a generous influx of natural light, promoting environmental efficiency and thermal comfort throughout the year.

Content Loader

Project gallery

See allShow less
About this office
Cite: "IA House / FRS Arquitetura" [Casa IA / FRS Arquitetura] 06 Jul 2026. ArchDaily. Accessed . <https://www.archdaily.com/1066888/ia-house-frs-arquitetura> ISSN 0719-8884
© Rodrigo Melo

IA住宅 / FRS Arquitetura

You've started following your first account!

Did you know?

You'll now receive updates based on what you follow! Personalize your stream and start following your favorite authors, offices and users.