Conesa Street Housing / MONOBLOCK

Conesa Street Housing / MONOBLOCK - Exterior Photography, BalconyConesa Street Housing / MONOBLOCK - Image 3 of 25Conesa Street Housing / MONOBLOCK - Interior Photography, Glass, ConcreteConesa Street Housing / MONOBLOCK - Exterior Photography, Balcony, ConcreteConesa Street Housing / MONOBLOCK - More Images+ 20

  • Category: Apartments
  • Project Team: Marcos Amadeo, Fernando Cynowiec, Juan Granara, Adrián Russo, Alexis Schächter, Malena Blanco, Guadalupe Orellano, Victoria Cantoli, Jimena Herrera, Alejandro Laurido, María Ribes.
  • Development: BASE PROYECTOS
  • Construction Company: CyO
More SpecsLess Specs
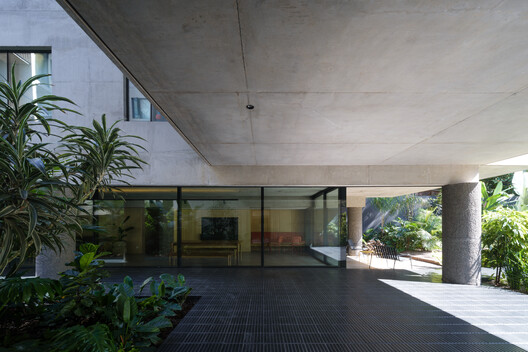
Conesa Street Housing / MONOBLOCK - Interior Photography, Concrete, Courtyard
© Javier Agustin Rojas

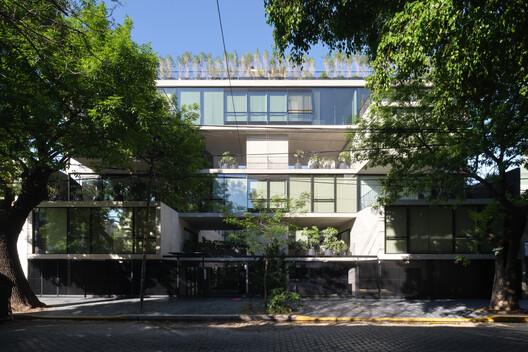
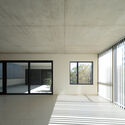
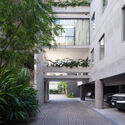
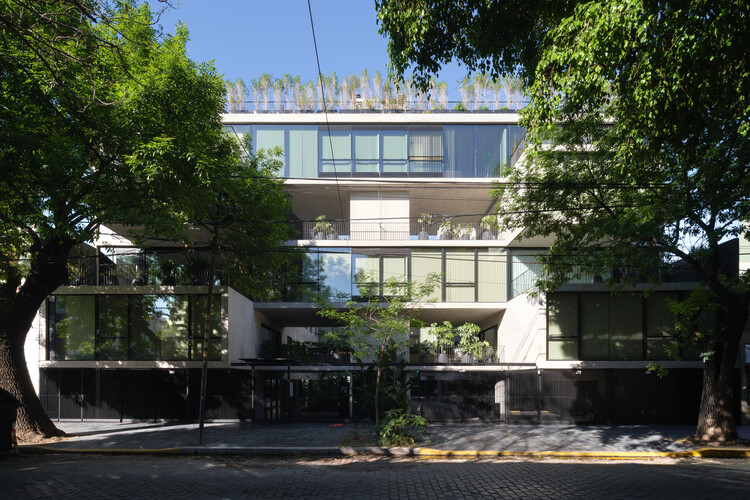
Text description provided by the architects. On a 25-meter-wide lot in the residential neighborhood of Núñez in Buenos Aires, this four-story residential building, built in reinforced concrete, is deeply integrated with its outdoor areas, introducing the concept of single-family homes in a multi-family mid-rise.

Content Loader

Project gallery

See allShow less
About this office
Cite: "Conesa Street Housing / MONOBLOCK" [Viviendas en la calle Conesa / MONOBLOCK] 06 Jul 2026. ArchDaily. Accessed . <https://www.archdaily.com/1066853/conesa-street-housing-monoblock> ISSN 0719-8884
© Javier Agustin Rojas

Conesa街住宅 / MONOBLOCK

You've started following your first account!

Did you know?

You'll now receive updates based on what you follow! Personalize your stream and start following your favorite authors, offices and users.