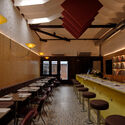
Domo Bar / Vapor Arquitetura

Domo Bar / Vapor Arquitetura - Image 8 of 18Domo Bar / Vapor Arquitetura - Image 11 of 18Domo Bar / Vapor Arquitetura - Image 14 of 18Domo Bar / Vapor Arquitetura - Image 10 of 18Domo Bar / Vapor Arquitetura - More Images+ 13

  • Architects: Vapor arquitetura
  • Area Area of this architecture project Area:  130
  • Year Completion year of this architecture project Year:  2023
  • Photographs
    Photographs:Pedro Kok
  • Category: Bar
  • Team: Rodrigo Ferreira Oliveira, Thomas Frenk, Simone Shimada, Michael Lara, Caue Marins
  • Structural Engineering: Megalos Engenharia
  • Mep Engineering: 7K engenharia
  • Lighting Design: Nina Morelli, Lodi studio
  • Acoustics: Auditorium Technologies
  • Wayfinding & Signage: Samia Jacintho
More SpecsLess Specs
Domo Bar / Vapor Arquitetura - Image 4 of 18
© Pedro Kok

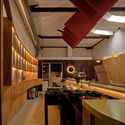
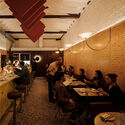
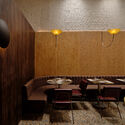
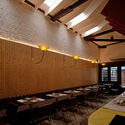
Text description provided by the architects. Domo Bar is a project that transformed a former shoe repair shop into a listening bar, preserving key elements of the original construction and adapting them to a new commercial use. Located in a residential neighborhood, the property retains striking characteristics, such as the iconic storefront window, which was reinterpreted as a large light fixture, honoring the local community's collective memory.

Content Loader

Project gallery

See allShow less
About this office
Cite: "Domo Bar / Vapor Arquitetura" [Domo bar / Vapor arquitetura] 06 Jul 2026. ArchDaily. Accessed . <https://www.archdaily.com/1066817/domo-bar-vapor-arquitetura> ISSN 0719-8884
© Pedro Kok

Domo 酒吧 / Vapor 建筑事务所

You've started following your first account!

Did you know?

You'll now receive updates based on what you follow! Personalize your stream and start following your favorite authors, offices and users.