Juan Cano I Residence / PPAA

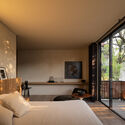
Juan Cano I Residence / PPAA - Image 2 of 30Juan Cano I Residence / PPAA - Interior Photography, Living Room, Sofa, ChairJuan Cano I Residence / PPAA - Interior Photography, Bedroom, Wood, Bed, ChairJuan Cano I Residence / PPAA - Image 5 of 30Juan Cano I Residence / PPAA - More Images+ 25

  • Architects: PPAA
  • Area Area of this architecture project Area:  377
  • Year Completion year of this architecture project Year:  2023
  • Photographs
    Photographs:César Belio
  • Architects: PPAA
  • Area Area of this architecture project Area:  377
  • Year Completion year of this architecture project Year:  2023
  • Photographs
    Photographs:César Belio
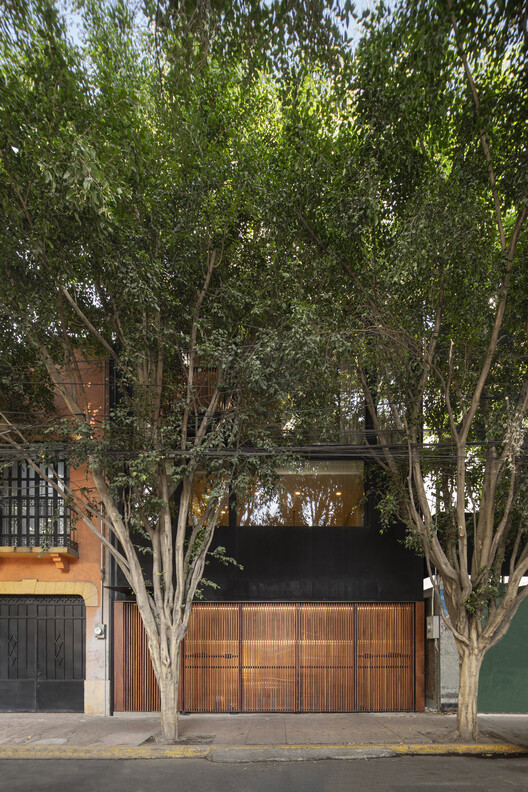
Juan Cano I Residence / PPAA - Exterior Photography, Wood
© César Belio

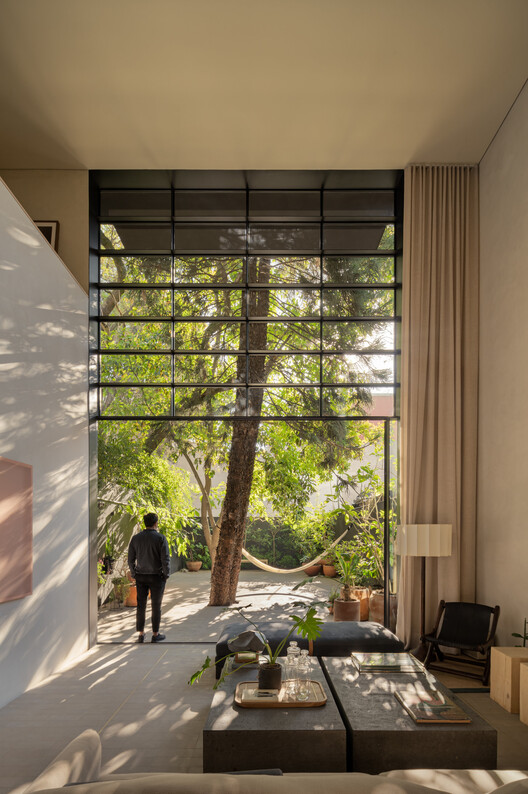
Text description provided by the architects. Juan Cano I is a residential project in Mexico City featuring a townhouse typology, which has been gaining traction within the city’s context to meet the demands of population growth.

Content Loader

Project gallery

See allShow less
About this office
Cite: "Juan Cano I Residence / PPAA" [Residencia Juan Cano I / PPAA] 06 Jul 2026. ArchDaily. Accessed . <https://www.archdaily.com/1066799/juan-cano-i-residence-ppaa> ISSN 0719-8884
© César Belio

Juan Cano I 住宅 / PPAA

You've started following your first account!

Did you know?

You'll now receive updates based on what you follow! Personalize your stream and start following your favorite authors, offices and users.