RR Residence / Anastasia Arquitetos

RR Residence / Anastasia Arquitetos - Image 2 of 21RR Residence / Anastasia Arquitetos - Image 5 of 21RR Residence / Anastasia Arquitetos - Image 1 of 21RR Residence / Anastasia Arquitetos - Exterior PhotographyRR Residence / Anastasia Arquitetos - More Images+ 16

  • Area Area of this architecture project Area:  450
  • Year Completion year of this architecture project Year:  2024
  • Photographs
    Photographs:Jomar Bragança
  • Manufacturers Brands with products used in this architecture project
    Manufacturers:  Indusparquet
  • Lead Architects: Tomás Anastasia, Johanna Anastasia
  • Category: Houses
  • Coordination: Tomás Anastasia, Johanna Anastasia
  • Engineering & Consulting > Structural: Mestra engenharia
  • Landscape: matos e renault
  • Engineering & Consulting > Other: Firmino Siqueira
  • Engineering & Consulting > Lighting: iluminar
More SpecsLess Specs
RR Residence / Anastasia Arquitetos - Image 2 of 21
© Jomar Bragança

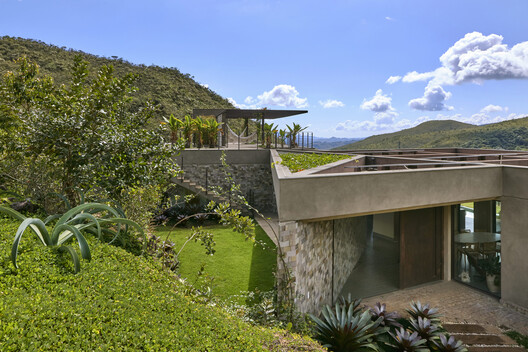
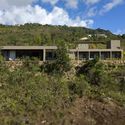
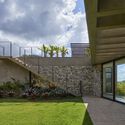
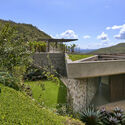
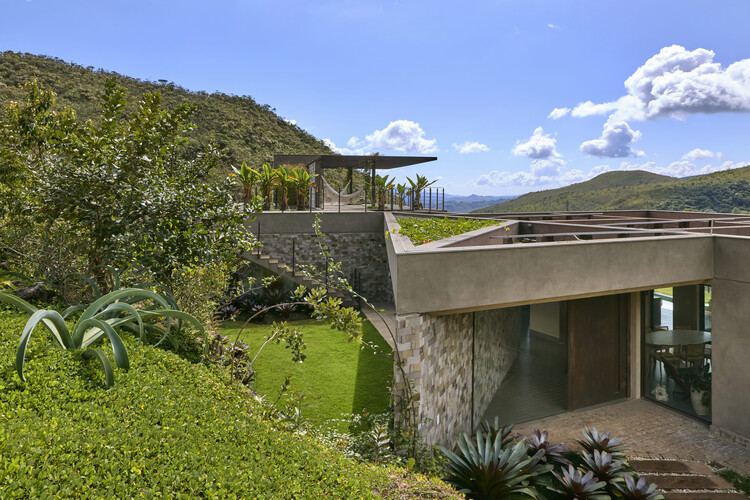
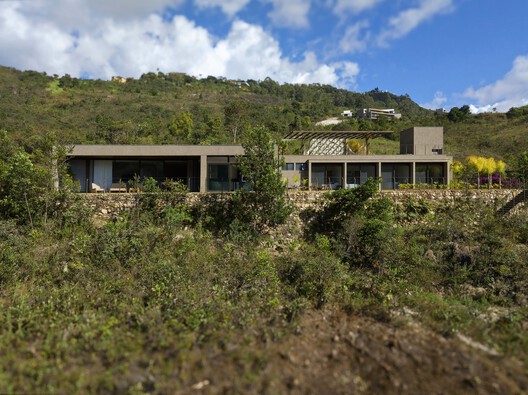
Text description provided by the architects. This residence is set in a high-altitude rocky grassland (campo rupestre) landscape, designed for maximum integration with its surroundings and minimal intervention on the site. The program is distributed across three independent blocks — service, social, and private — connected by gardens and arranged to follow the existing topographic contours.

Content Loader

Project gallery

See allShow less
About this office
Cite: "RR Residence / Anastasia Arquitetos" [Residência RR / Anastasia Arquitetos] 06 Jul 2026. ArchDaily. Accessed . <https://www.archdaily.com/1066305/rr-residence-anastasia-arquitetos> ISSN 0719-8884
© Jomar Bragança

RR住宅 / Anastasia Arquitetos

You've started following your first account!

Did you know?

You'll now receive updates based on what you follow! Personalize your stream and start following your favorite authors, offices and users.