
Tumiaru Building / FGMF

Tumiaru Building / FGMF - Exterior PhotographyTumiaru Building / FGMF - Exterior Photography, BalconyTumiaru Building / FGMF - Interior Photography, Living Room, Wood, Sofa, Table, Chair, LightingTumiaru Building / FGMF - Interior Photography, GardenTumiaru Building / FGMF - More Images+ 31

  • Architects: FGMF
  • Area Area of this architecture project Area:  6013
  • Year Completion year of this architecture project Year:  2024
  • Photographs
    Photographs:Fran Parente
  • Category: Apartments
  • Credits: Fernando Forte, Lourenço Gimenes, Rodrigo Marcondes Ferraz
  • Project Managers: Gabriel Faria, Gabriel Mota, Guilherme Prado, Sonia Gouveia
  • Coordinators: Eduardo Piovesan
  • Collaborators: Carolina Hirata, Cintia Reis, Daniela Zavagli, Flavia Prado, François Caillat, Guilherme Pulvirenti, Larissa Sartori, Mariana Ventorini, Michelle Vasques, Philippe Metropolo, Tais Arevalo, Victor Lucena
  • Interns: Ana Paula Sapia, Erika Azevedo, Laura Antunes, Mariana Sarto
  • Construction Company: R. Yazbek
  • Structural And Foundation Design: Aluízio A. M. D’Avila
  • Mep Engineering: Rewald
  • Landscape Design: Tagu Paisagismo
  • Lighting Design: Castilha Iluminação
  • Interior Design: FGMF
More SpecsLess Specs
Tumiaru Building / FGMF - Exterior Photography
© Fran Parente


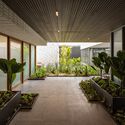
Text description provided by the architects. Situated on a flat lot with unconventional geometry, this building in São Paulo features a highly unique solution for its apartments. During the land assembly process for the building, a remaining house from the original occupation ended up not being incorporated, resulting in a large setback and imposing a narrow, non-buildable strip near the corner. Consequently, this strip was virtually isolated, which allowed us to open the site up as a small urban plaza—a green space for everyone. Additionally, the idea of having the ground floor open to the city, green and without imposing walls or fences, is also repeated at the building's main entrance, where a welcoming garden blends with the sidewalk, while the access boundaries are set back. We always keep in mind that the urban landscape and life are also shaped by individual projects, not just public planning. Thus, giving space back to the city is, ultimately, creating a more human city and improving life for everyone, not just for the residents of the new building.

Content Loader

Project gallery

See allShow less
About this office
Cite: "Tumiaru Building / FGMF" [Edifício Tumiaru / FGMF] 06 Jul 2026. ArchDaily. Accessed . <https://www.archdaily.com/1066283/tumiaru-building-fgmf> ISSN 0719-8884
© Fran Parente

Tumiaru 大楼 / FGMF

You've started following your first account!

Did you know?

You'll now receive updates based on what you follow! Personalize your stream and start following your favorite authors, offices and users.