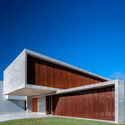
Guayubira House / TIM

Guayubira House / TIM - Exterior PhotographyGuayubira House / TIM - Interior Photography, Dining room, WoodGuayubira House / TIM - Image 4 of 29Guayubira House / TIM - Interior PhotographyGuayubira House / TIM - More Images+ 24

  • Architects: TIM
  • Area Area of this architecture project Area:  400
  • Year Completion year of this architecture project Year:  2025
  • Photographs
    Photographs:Alejandro Peral
  • Lead Architects: Martin Aracama, Felipe Aracama
  • Category: Houses
  • Interior Design: TIM
  • Landscape: Ramiro Dalessandro
  • Civil Engineer: Eng. Gustavo Guana
  • Lighting Consultant: Carlos Cappielo
  • Construction Supervision: Arquitecta Laura Vera
More SpecsLess Specs
Guayubira House / TIM - Image 9 of 29

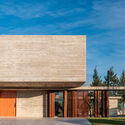
Text description provided by the architects. Guayubira House was born as an experimentation on the boundary between public and private space. With a closed front and a central space that acts as the heart of the home, this project seeks to break away from certain conventional standards typical of suburban Argentine homes, achieving a small urban oasis.

Content Loader

Project gallery

See allShow less
About this office
Cite: "Guayubira House / TIM" [Casa Guayubira / TIM ] 06 Jul 2026. ArchDaily. Accessed . <https://www.archdaily.com/1066202/guayubira-house-tim> ISSN 0719-8884
© Alejandro Peral

Guayubira 住宅 / TIM

You've started following your first account!

Did you know?

You'll now receive updates based on what you follow! Personalize your stream and start following your favorite authors, offices and users.