


-
Architects: Christian Silva arquitecto
- Area: 125 m²
- Year: 2024
-
Photographs:Luis Barandiaran
-
Manufacturers: Durlock, Isover, Ternium
-
Lead Architects: Christian Silva

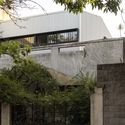
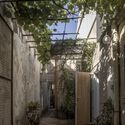
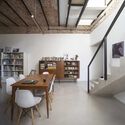
Text description provided by the architects. The project's strategy arose from the need to expand a house on the upper floor, creating two bedrooms for the clients' daughters and an additional bathroom. Moreover, the existing ground floor, the result of irregular modifications and additions over recent decades, was a dark and fragmented space.


