Tripoli House / Christian Silva architect

Tripoli House / Christian Silva architect - Exterior Photography, CityscapeTripoli House / Christian Silva architect - Exterior PhotographyTripoli House / Christian Silva architect - Exterior PhotographyTripoli House / Christian Silva architect - Interior Photography, Dining room, Wood, Lighting, Shelving, ChairTripoli House / Christian Silva architect - More Images+ 30

  • Area Area of this architecture project Area:  125
  • Year Completion year of this architecture project Year:  2024
  • Photographs
    Photographs:Luis Barandiaran
  • Manufacturers Brands with products used in this architecture project
    Manufacturers:  Durlock, Isover, Ternium
  • Lead Architects: Christian Silva
More SpecsLess Specs
Tripoli House / Christian Silva architect - Exterior Photography
© Luis Barandiaran

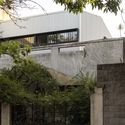
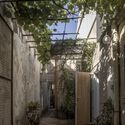
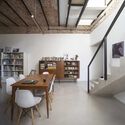
Text description provided by the architects. The project's strategy arose from the need to expand a house on the upper floor, creating two bedrooms for the clients' daughters and an additional bathroom. Moreover, the existing ground floor, the result of irregular modifications and additions over recent decades, was a dark and fragmented space.

Content Loader

Project gallery

See allShow less
About this office
Cite: "Tripoli House / Christian Silva architect" [Casa Trípoli / Christian Silva arquitecto] 06 Jul 2026. ArchDaily. Accessed . <https://www.archdaily.com/1066197/tripoli-house-christian-silva-architect> ISSN 0719-8884

You've started following your first account!

Did you know?

You'll now receive updates based on what you follow! Personalize your stream and start following your favorite authors, offices and users.