Mountain House / Rai Matoso

Mountain House / Rai Matoso - Exterior Photography, Facade, BalconyMountain House / Rai Matoso - Image 3 of 33Mountain House / Rai Matoso - Interior Photography, Stairs, Wood, BeamMountain House / Rai Matoso - Exterior PhotographyMountain House / Rai Matoso - More Images+ 28

  • Architects: Rai Matoso
  • Area Area of this architecture project Area:  340
  • Year Completion year of this architecture project Year:  2023
  • Photographs
    Photographs:Walter Dias
  • Category: Houses
  • Collaborating Architect: Anderson Mendes
  • Interior Design: Bárbara Poças
  • Structural Engineering: Túlio Souto Maior
  • Construction: Grupo GR Serviços
More SpecsLess Specs
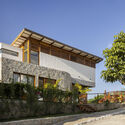
Mountain House / Rai Matoso - Exterior Photography, Facade, Balcony
© Walter Dias

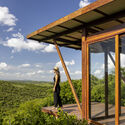
Text description provided by the architects. The Mountain House emerges as the natural result of combining several key factors: a steeply sloping terrain, a phenomenal view of the mountains of the Pernambuco countryside, and, last but not least, the style and energy of the clients.

Content Loader

Project gallery

See allShow less
About this office
Cite: "Mountain House / Rai Matoso" [Casa da Montanha / Rai Matoso] 06 Jul 2026. ArchDaily. Accessed . <https://www.archdaily.com/1065917/mountain-house-rai-matoso> ISSN 0719-8884
© Walter Dias

山之屋 / Rai Matoso

You've started following your first account!

Did you know?

You'll now receive updates based on what you follow! Personalize your stream and start following your favorite authors, offices and users.