Gamboa Building / MZNO

Gamboa Building / MZNO - Interior Photography, Wood, LightingGamboa Building / MZNO - Interior Photography, Wood, Lighting, Glass, BeamGamboa Building / MZNO - Interior Photography, Stairs, Wood, Lighting, Handrail, DoorGamboa Building / MZNO - Image 5 of 13Gamboa Building / MZNO - More Images+ 8

  • Architects: MZNO
  • Area Area of this architecture project Area:  200
  • Year Completion year of this architecture project Year:  2023
  • Photographs
    Photographs:Felco
More SpecsLess Specs
Gamboa Building / MZNO - Interior Photography, Wood, Lighting
© Felco

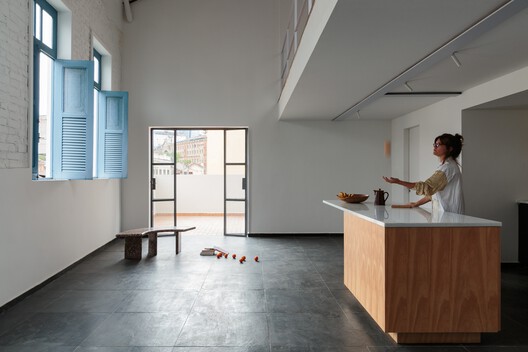
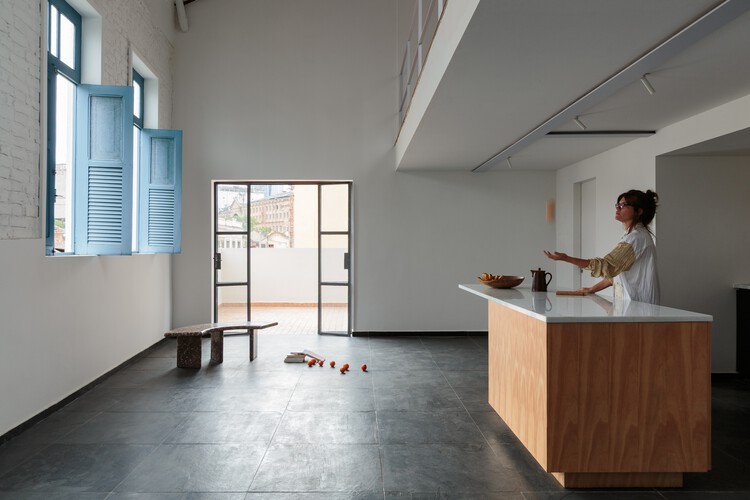
Text description provided by the architects. The design of the Gamboa Building proposes the restoration of the original exterior facades and an almost complete interior demolition to accommodate the desired mixed-use program, with commercial space on the ground floor and residential use on the upper floor.

Content Loader

Project gallery

See allShow less
About this office
Cite: "Gamboa Building / MZNO" [Edifício Gamboa / MZNO] 06 Jul 2026. ArchDaily. Accessed . <https://www.archdaily.com/1065904/gamboa-building-mzno> ISSN 0719-8884
© Felco

甘博亚大楼 / MZNO

You've started following your first account!

Did you know?

You'll now receive updates based on what you follow! Personalize your stream and start following your favorite authors, offices and users.