Swiss House / Studio Otto Felix

Swiss House / Studio Otto Felix - Image 2 of 28Swiss House / Studio Otto Felix - Interior Photography, Kitchen, Wood, Countertop, Table, ChairSwiss House / Studio Otto Felix - Interior Photography, Kitchen, Wood, Table, ChairSwiss House / Studio Otto Felix - Exterior PhotographySwiss House / Studio Otto Felix - More Images+ 23

More SpecsLess Specs
Swiss House / Studio Otto Felix - Exterior Photography
© Denilson Machado – MCA Estúdio

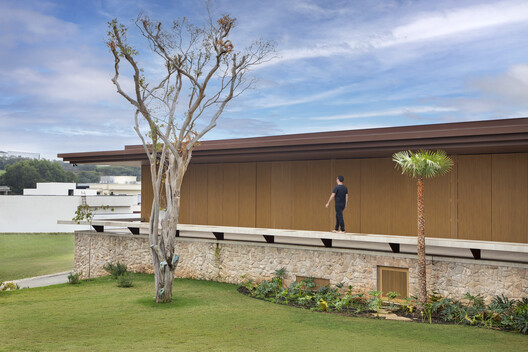
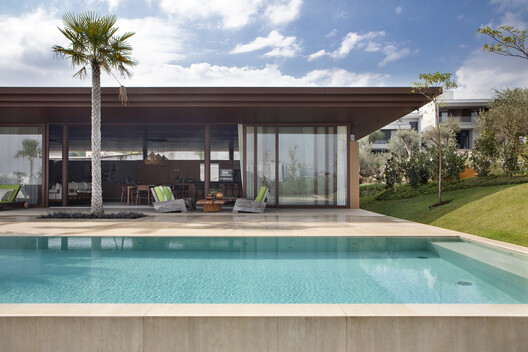
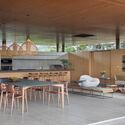
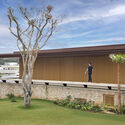
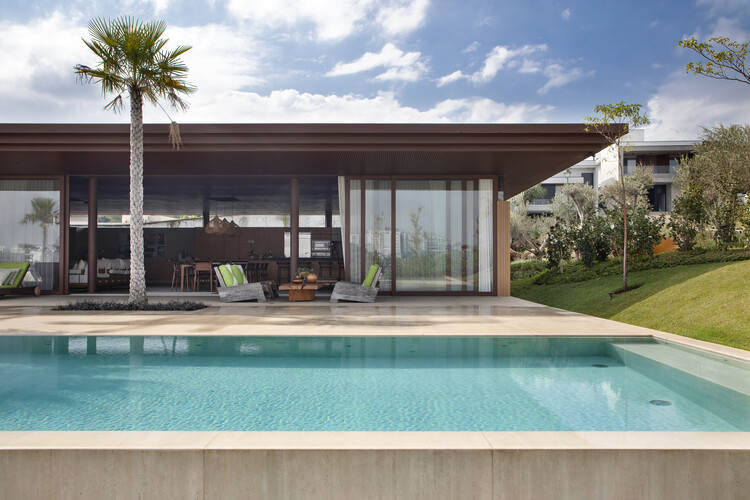
Text description provided by the architects. The Swiss House was designed to open up entirely to the landscape. From the outset, the design intent was to create a residence oriented toward its natural surroundings, ensuring that all bedrooms and the living area would have direct views of the lake. The living room, integrated with the gourmet area, is the heart of the home — a single space conceived for both daily living and entertaining. The contemporary layout breaks functional barriers and dissolves the boundaries between inside and out. Everything unfolds in the same place, in a continuous flow that invites residents to experience the house in its entirety.

Content Loader

Project gallery

See allShow less
About this office
Cite: "Swiss House / Studio Otto Felix" [Casa Swiss / Studio Otto Felix] 06 Jul 2026. ArchDaily. Accessed . <https://www.archdaily.com/1065888/swiss-house-studio-otto-felix> ISSN 0719-8884
© Denilson Machado – MCA Estúdio

瑞士住宅 / Studio Otto Felix

You've started following your first account!

Did you know?

You'll now receive updates based on what you follow! Personalize your stream and start following your favorite authors, offices and users.