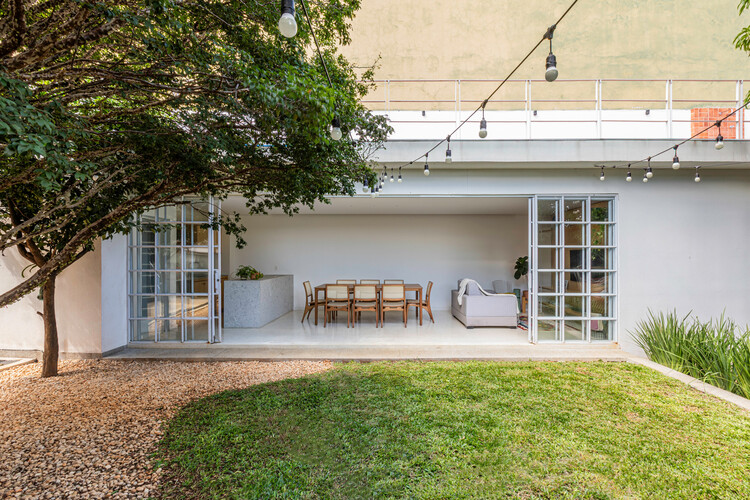
Zurick House / plano livre

Zurick House / plano livre - Image 2 of 33Zurick House / plano livre - Interior Photography, Closet, ShelvingZurick House / plano livre - Interior Photography, WoodZurick House / plano livre - Interior Photography, Living Room, Wood, Lighting, ChairZurick House / plano livre - More Images+ 28

  • Architects: plano livre
  • Area Area of this architecture project Area:  204
  • Year Completion year of this architecture project Year:  2023
  • Photographs
    Photographs:Studio Tertulia
  • Lead Architects: Ada Penna, Gabriela Melo, Júlia Temponi, Mariana Calixto
  • Category: Houses
  • Project Coordinator: Júlia Temponi
  • Collaborators: Marina Viegas, Maria Daniela Donoso, Lucas Gontijo, Nina Palhares, Júlia Galindo
  • Engineering: Construtora Acaiaca
  • Landscape: KAÁ Praticas Verdes
  • Woodworking: Marei Móveis
  • Steel Frame Structure: Athor Steel
More SpecsLess Specs
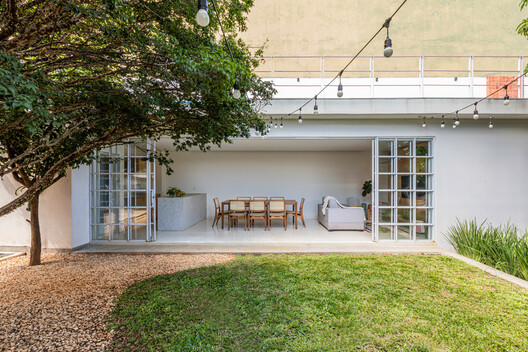
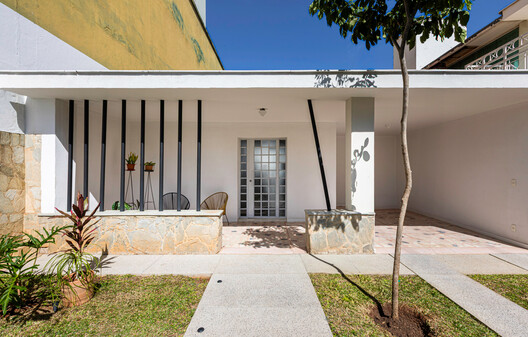
Zurick House / plano livre - Exterior Photography, Door, Concrete
© Studio Tertulia

Text description provided by the architects. The renovation of Casa Zurick was born from the desire to reclaim the essence of a 1950s building while simultaneously adapting it to the lifestyle of its new residents. The proposal was to intervene with respect: recognizing the emotional value of the existing house and accommodating new dynamics of use.

Content Loader

Project gallery

See allShow less
About this office
Cite: "Zurick House / plano livre" [Casa Zurick / plano livre] 06 Jul 2026. ArchDaily. Accessed . <https://www.archdaily.com/1065875/zurick-house-plano-livre> ISSN 0719-8884
© Studio Tertulia

Zurick 住宅 / plano livre

You've started following your first account!

Did you know?

You'll now receive updates based on what you follow! Personalize your stream and start following your favorite authors, offices and users.