SAVVIA Restaurant / WORC

SAVVIA Restaurant / WORC - Interior Photography, Kitchen, LightingSAVVIA Restaurant / WORC - Image 3 of 27SAVVIA Restaurant / WORC - Image 1 of 27SAVVIA Restaurant / WORC - Interior Photography, WoodSAVVIA Restaurant / WORC - More Images+ 22

  • Architects: WORC
  • Area Area of this architecture project Area:  153
  • Year Completion year of this architecture project Year:  2025
  • Photographs
    Photographs:Zaickz Moz
  • Manufacturers Brands with products used in this architecture project
    Manufacturers:  Interceramic
  • Lead Architects: Ricardo Martínez, Camila Ureña
  • Category: Restaurant
  • Design Team: Ricardo Martínez, Camila Ureña, Isabel Ortega, Alejandra Magdaleno, Ximena Uribe
More SpecsLess Specs
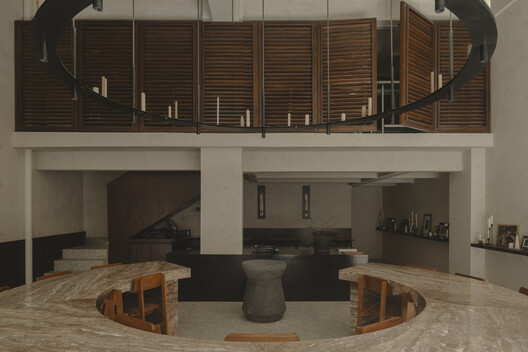
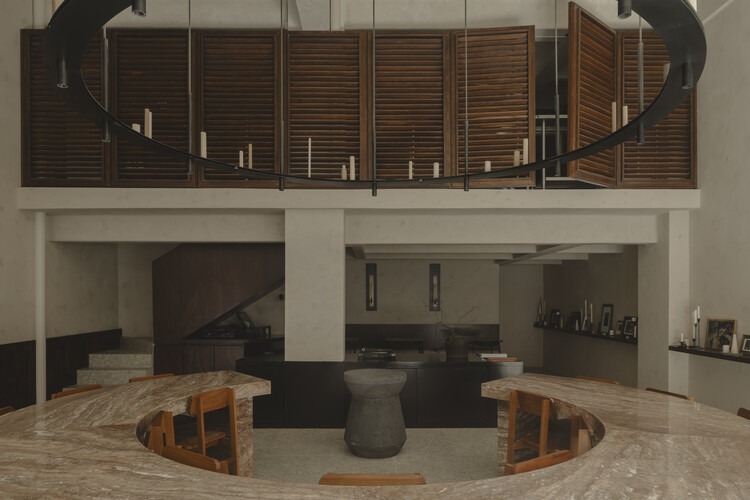
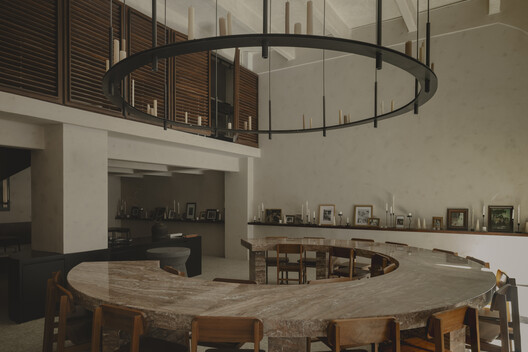
SAVVIA Restaurant / WORC - Interior Photography, Wood, Lighting, Table, Chair, Glass
© Zaickz Moz

Text description provided by the architects. SAVVIA began as a family project, a place where cooking is understood not as an isolated craft, but as a living heritage. The gastronomic memory guides the experience: childhood flavors, passed-down gestures, and the silences shared around the table.

Content Loader

Project gallery

See allShow less
About this office
Cite: "SAVVIA Restaurant / WORC" [Restaurante SAVVIA / WORC] 06 Jul 2026. ArchDaily. Accessed . <https://www.archdaily.com/1065856/savvia-restaurant-worc> ISSN 0719-8884
© Zaickz Moz

SAVVIA 餐厅 / WORC

You've started following your first account!

Did you know?

You'll now receive updates based on what you follow! Personalize your stream and start following your favorite authors, offices and users.